

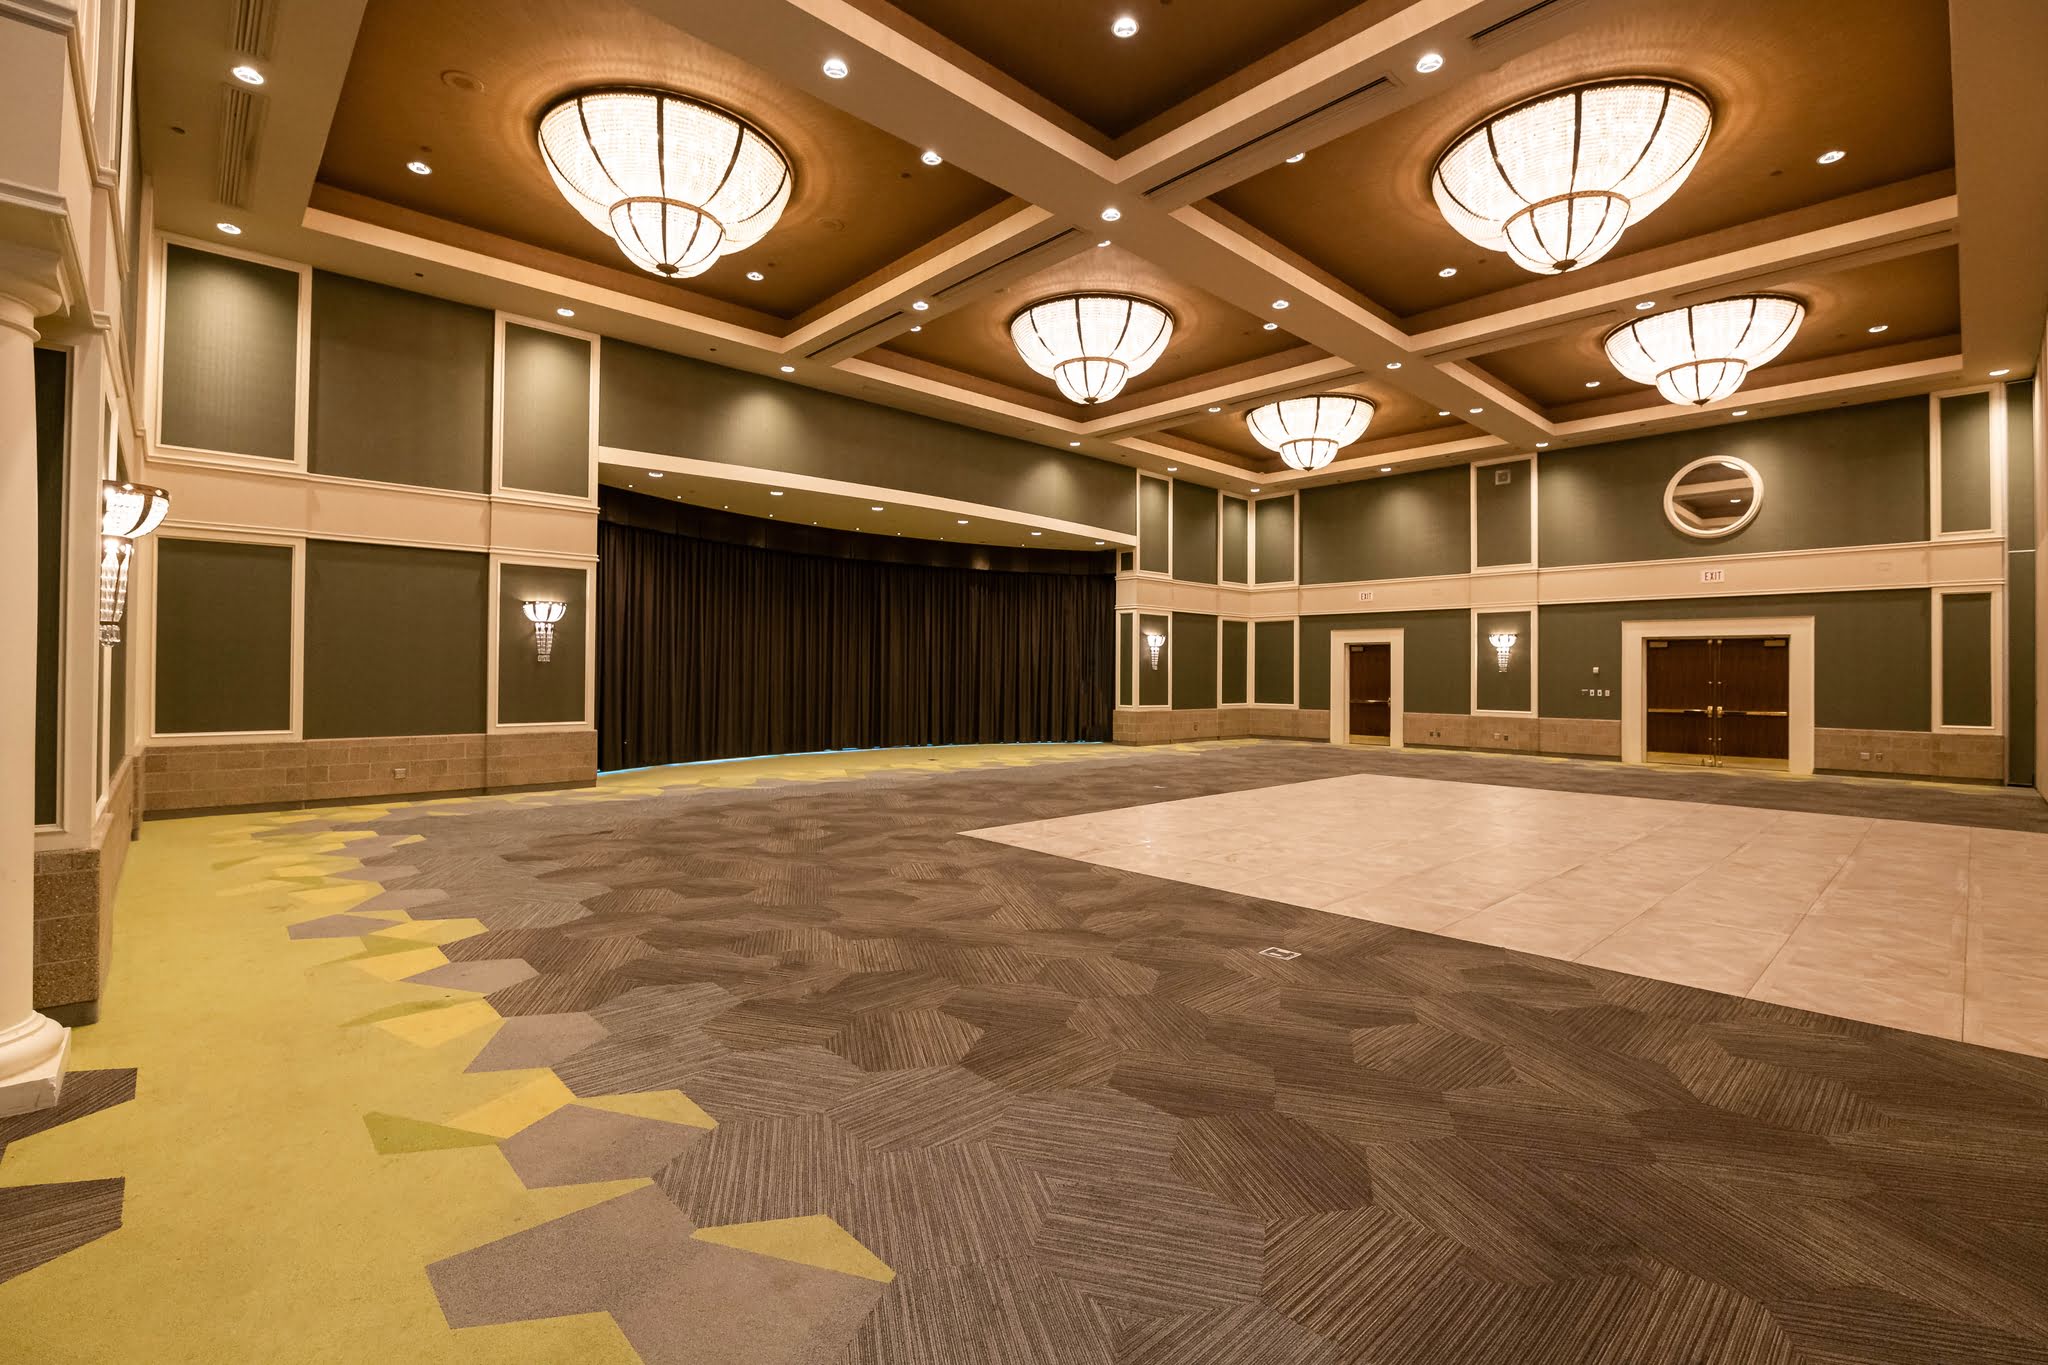
A distinctive venue designed to impress your guests
Offering a unique venue with everything you need all under one roof, our hotel features over 20,000 sq. ft. of flexible event space across 16 distinct rooms, accommodating gatherings from 5 to 550 guests and everything in between. Ideally located between Toronto and Windsor, we serve as a convenient midpoint for attendees from across the region.
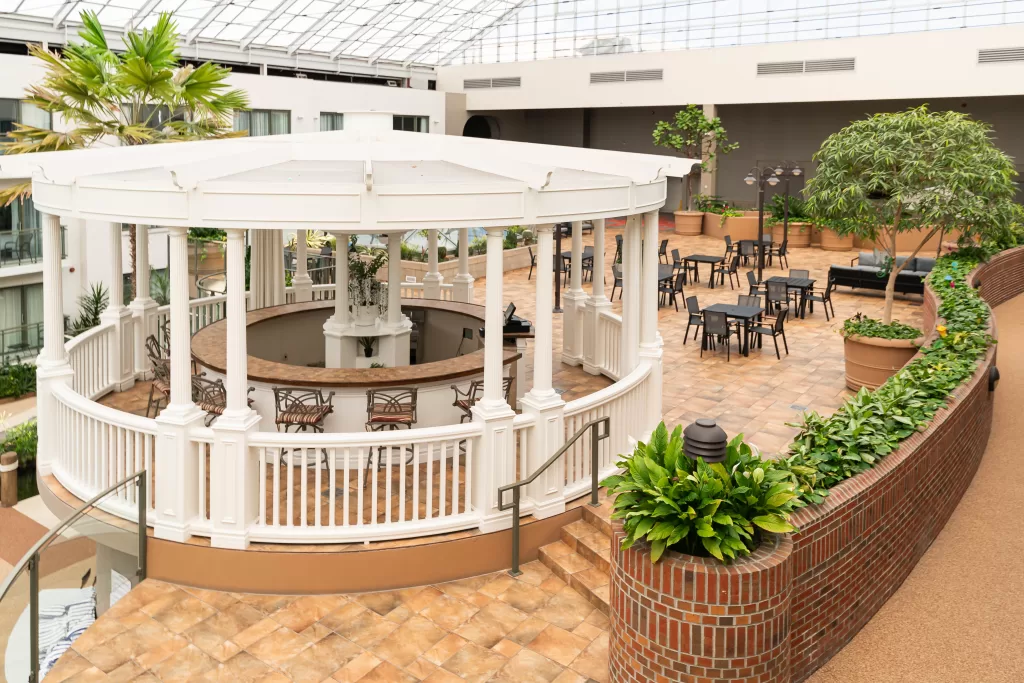
Our Atrium indoor patio provides a tropical-inspired setting and a refreshing change of scenery, perfect for stretching your legs during conferences or hosting a post-event cocktail reception. Supported by a dedicated sales team, our facilities and service truly define hospitality.
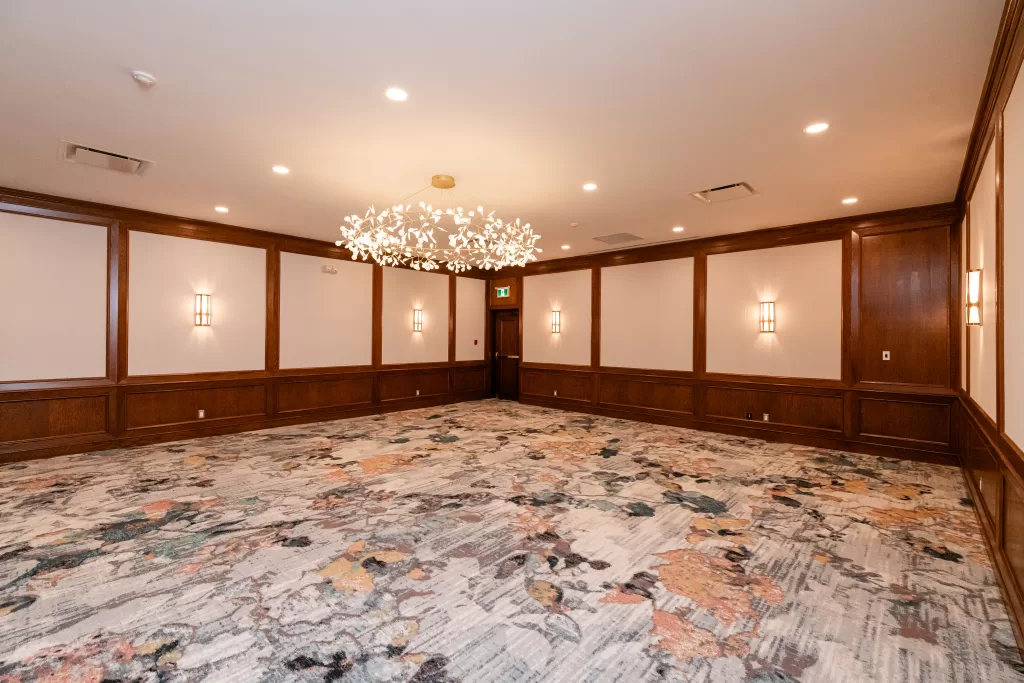
Grand Spaces
-
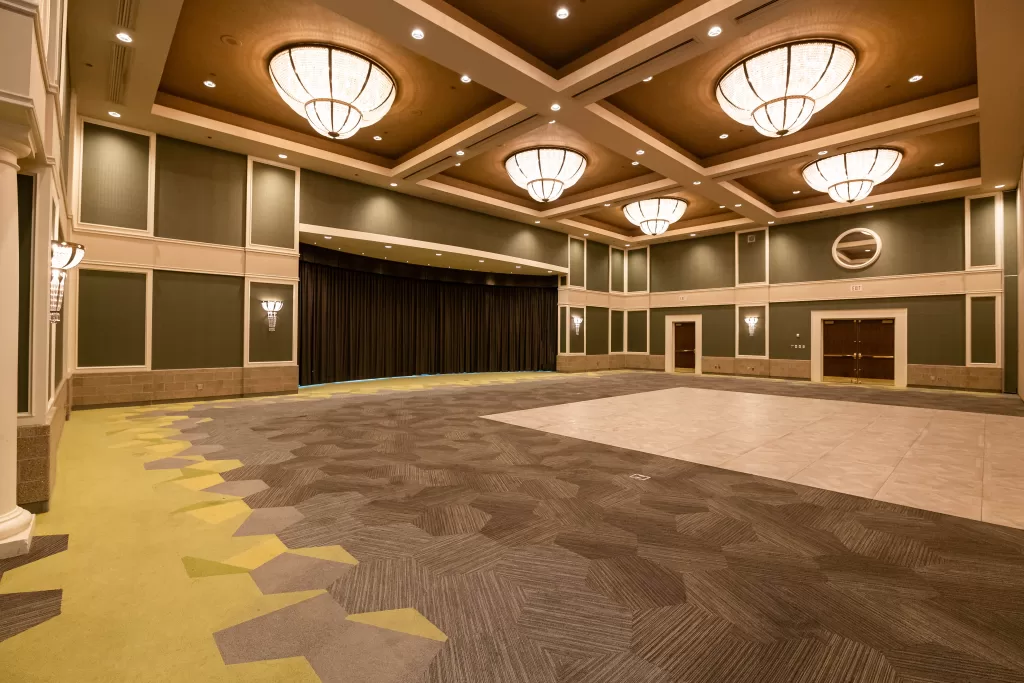
Grand Crystal Ballroom
The Grand Crystal Ballroom is a classic 7,000 sq ft event space featuring soaring 22-foot ceilings and extravagant crystal chandeliers that create a striking, elegant atmosphere. The ballroom includes a versatile partition wall that can divide the space into two equal sections – Crystal North and Crystal South – each offering 3,500 sq ft of beautifully appointed event space.
-
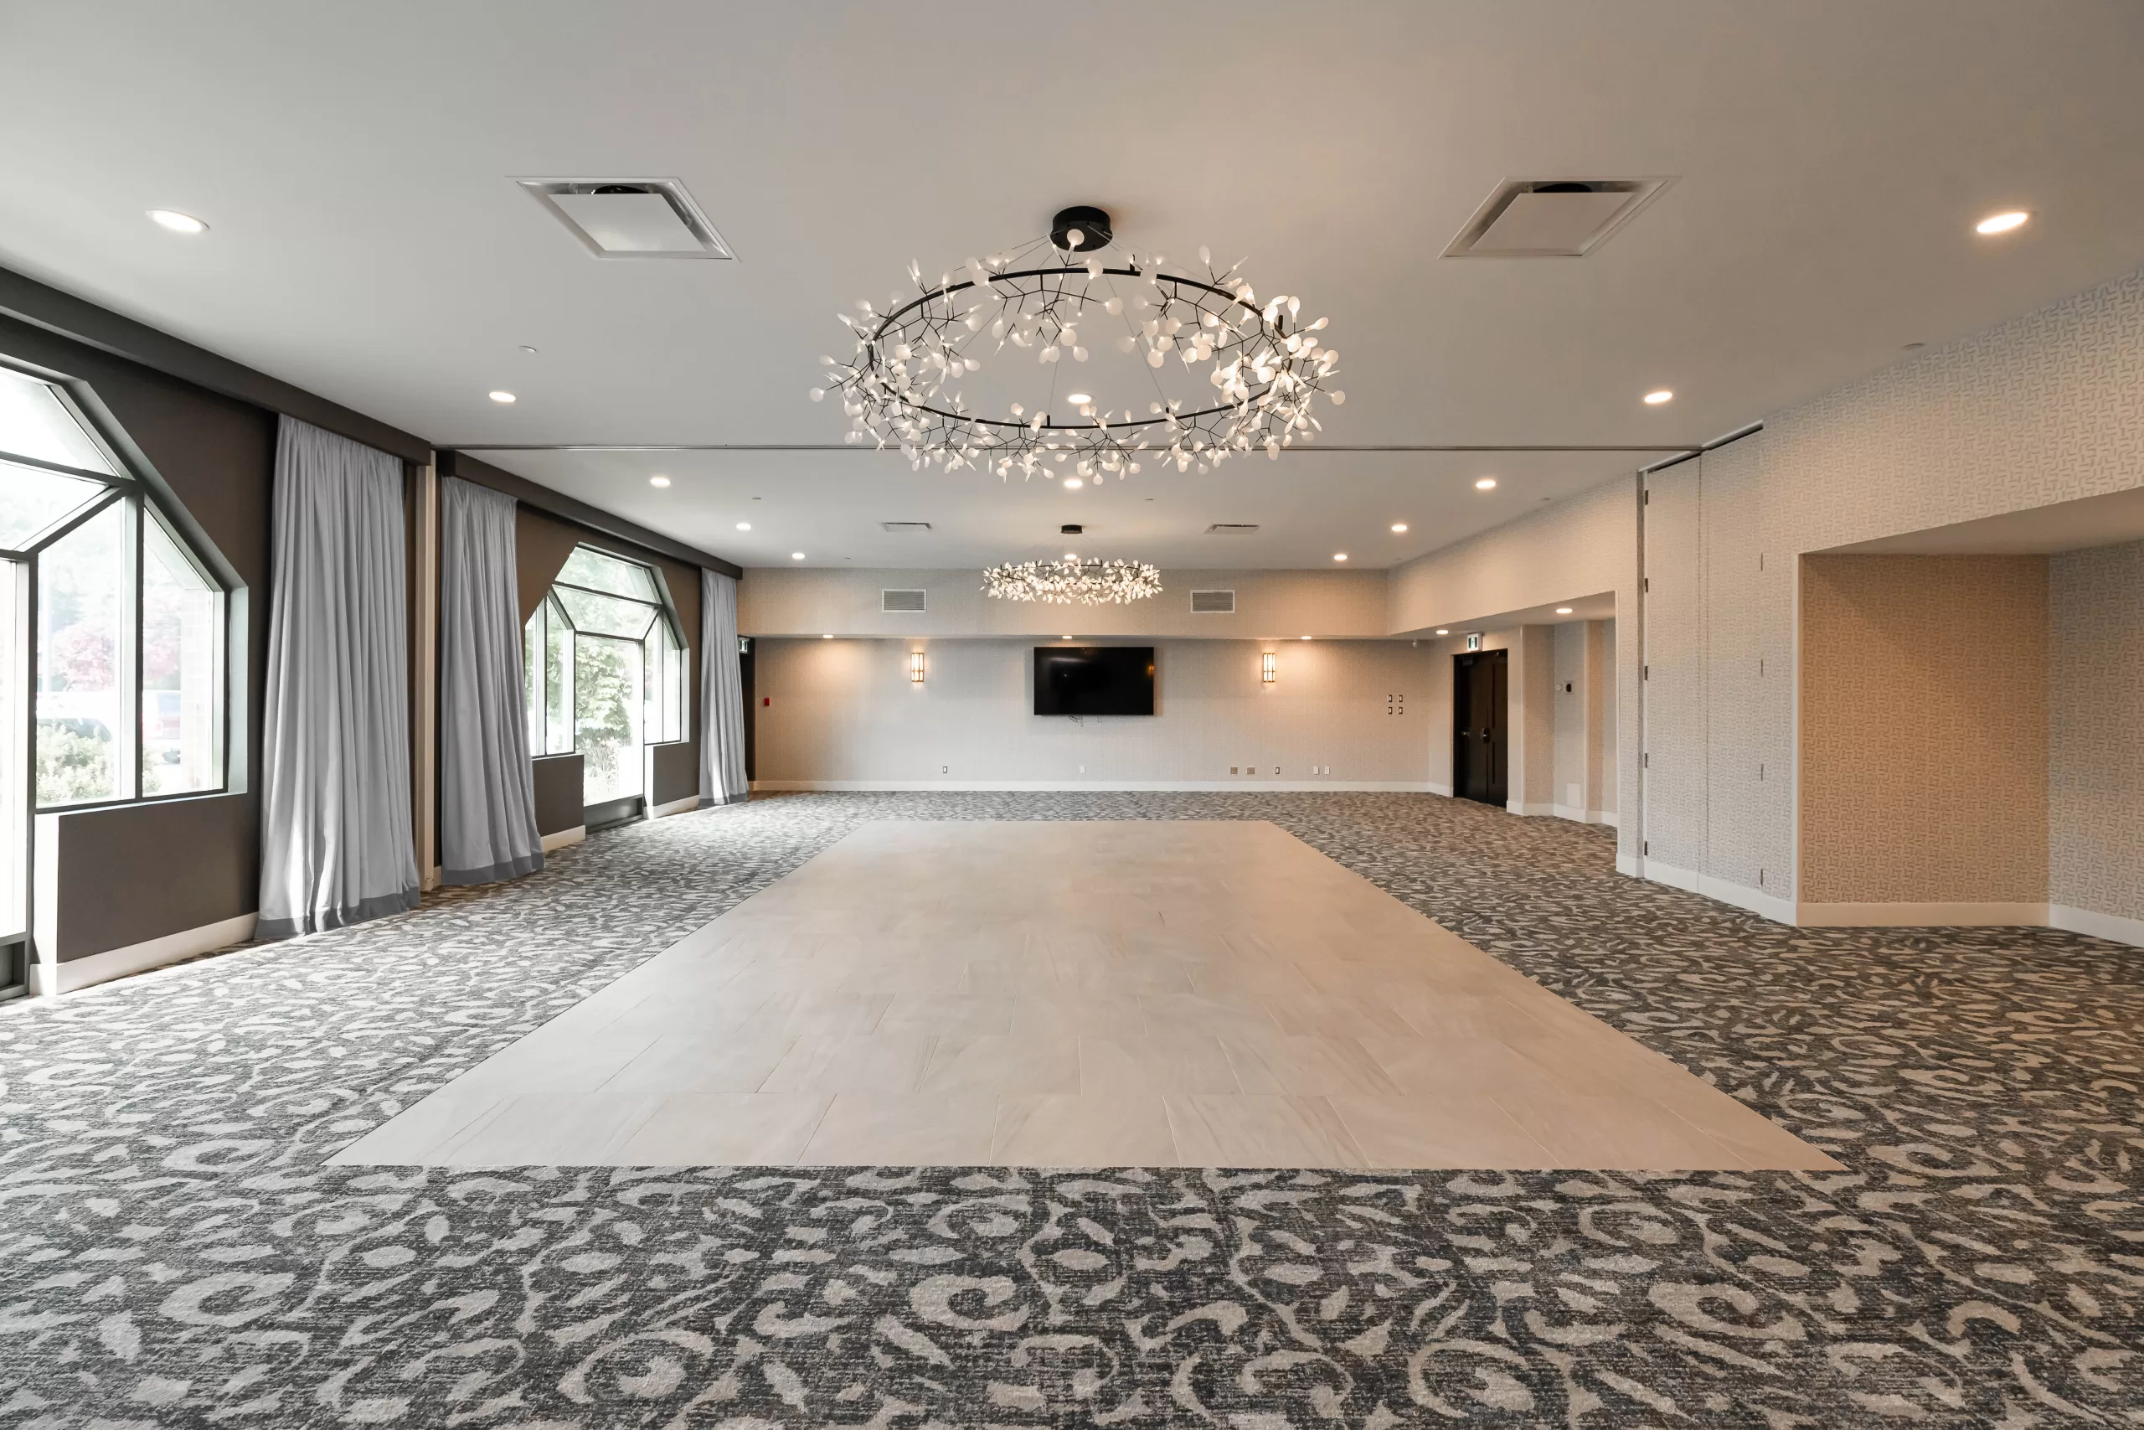
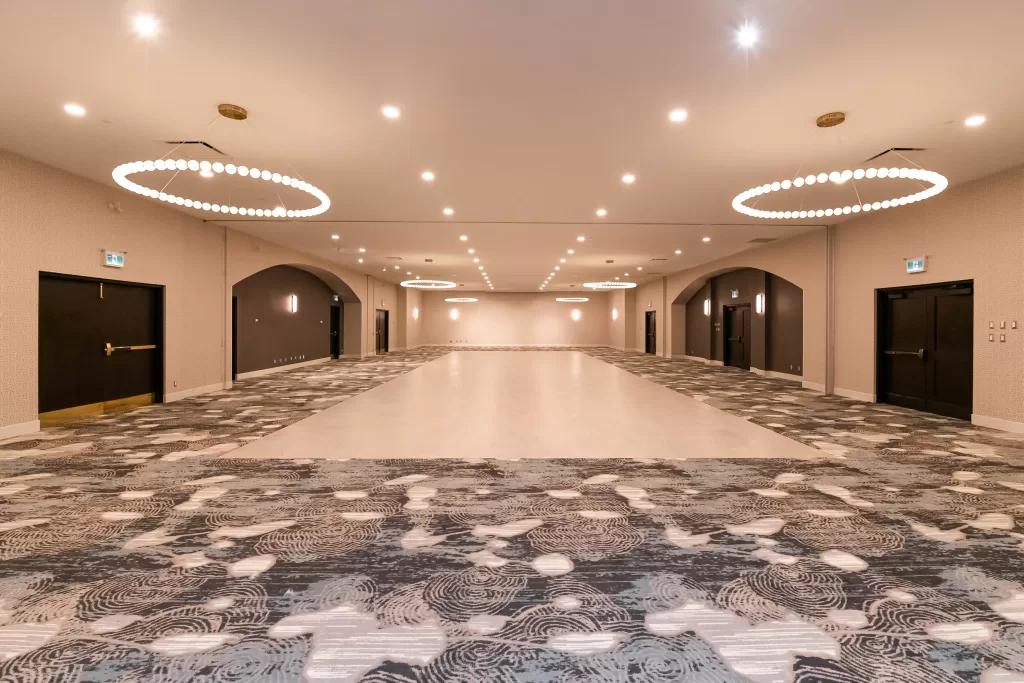
Regency Ballroom
The Regency Ballroom is a 4,320 sq ft event space defined by its ultra-modern aesthetic and striking circular oversized LED chandeliers, creating a sleek and contemporary atmosphere. Designed for maximum flexibility, the ballroom features two partition walls that allow it to be divided into three equal sections—Regency A, Regency B, and Regency C—each offering 1,440 sq ft of adaptable space suitable for a variety of events.
-
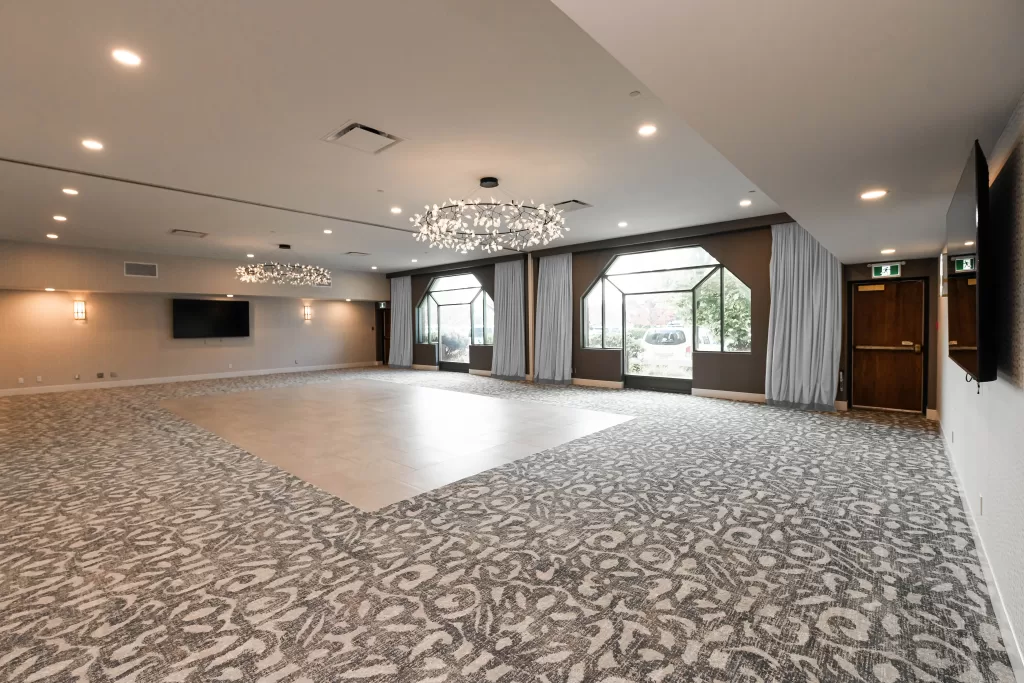
Chelsea Ballroom
The Chelsea Ballroom offers 1,900 sq ft of freshly designed event space, thoughtfully enhanced by two large bay windows that fill the room with abundant natural light. For more intimate settings, easy-to-use blackout curtains allow for complete light adjustment. For added versatility, the Chelsea Ballroom includes a partition wall that allows it to be divided into two equal sections—Chelsea 1 and Chelsea 2—each providing 950 sq ft of flexible event space.
-
Tropical Atrium
The Tropical Atrium is a 3,000 sq ft signature space featuring an open-concept design beneath a retractable glass canopy roof. Surrounded by lush greenery and palm trees, the setting is enhanced by the calming sound of cascading waterfalls, creating a truly immersive environment. This one-of-a-kind space offers a distinctive tropical atmosphere that truly makes a lasting impression.
Small and Medium Spaces
-
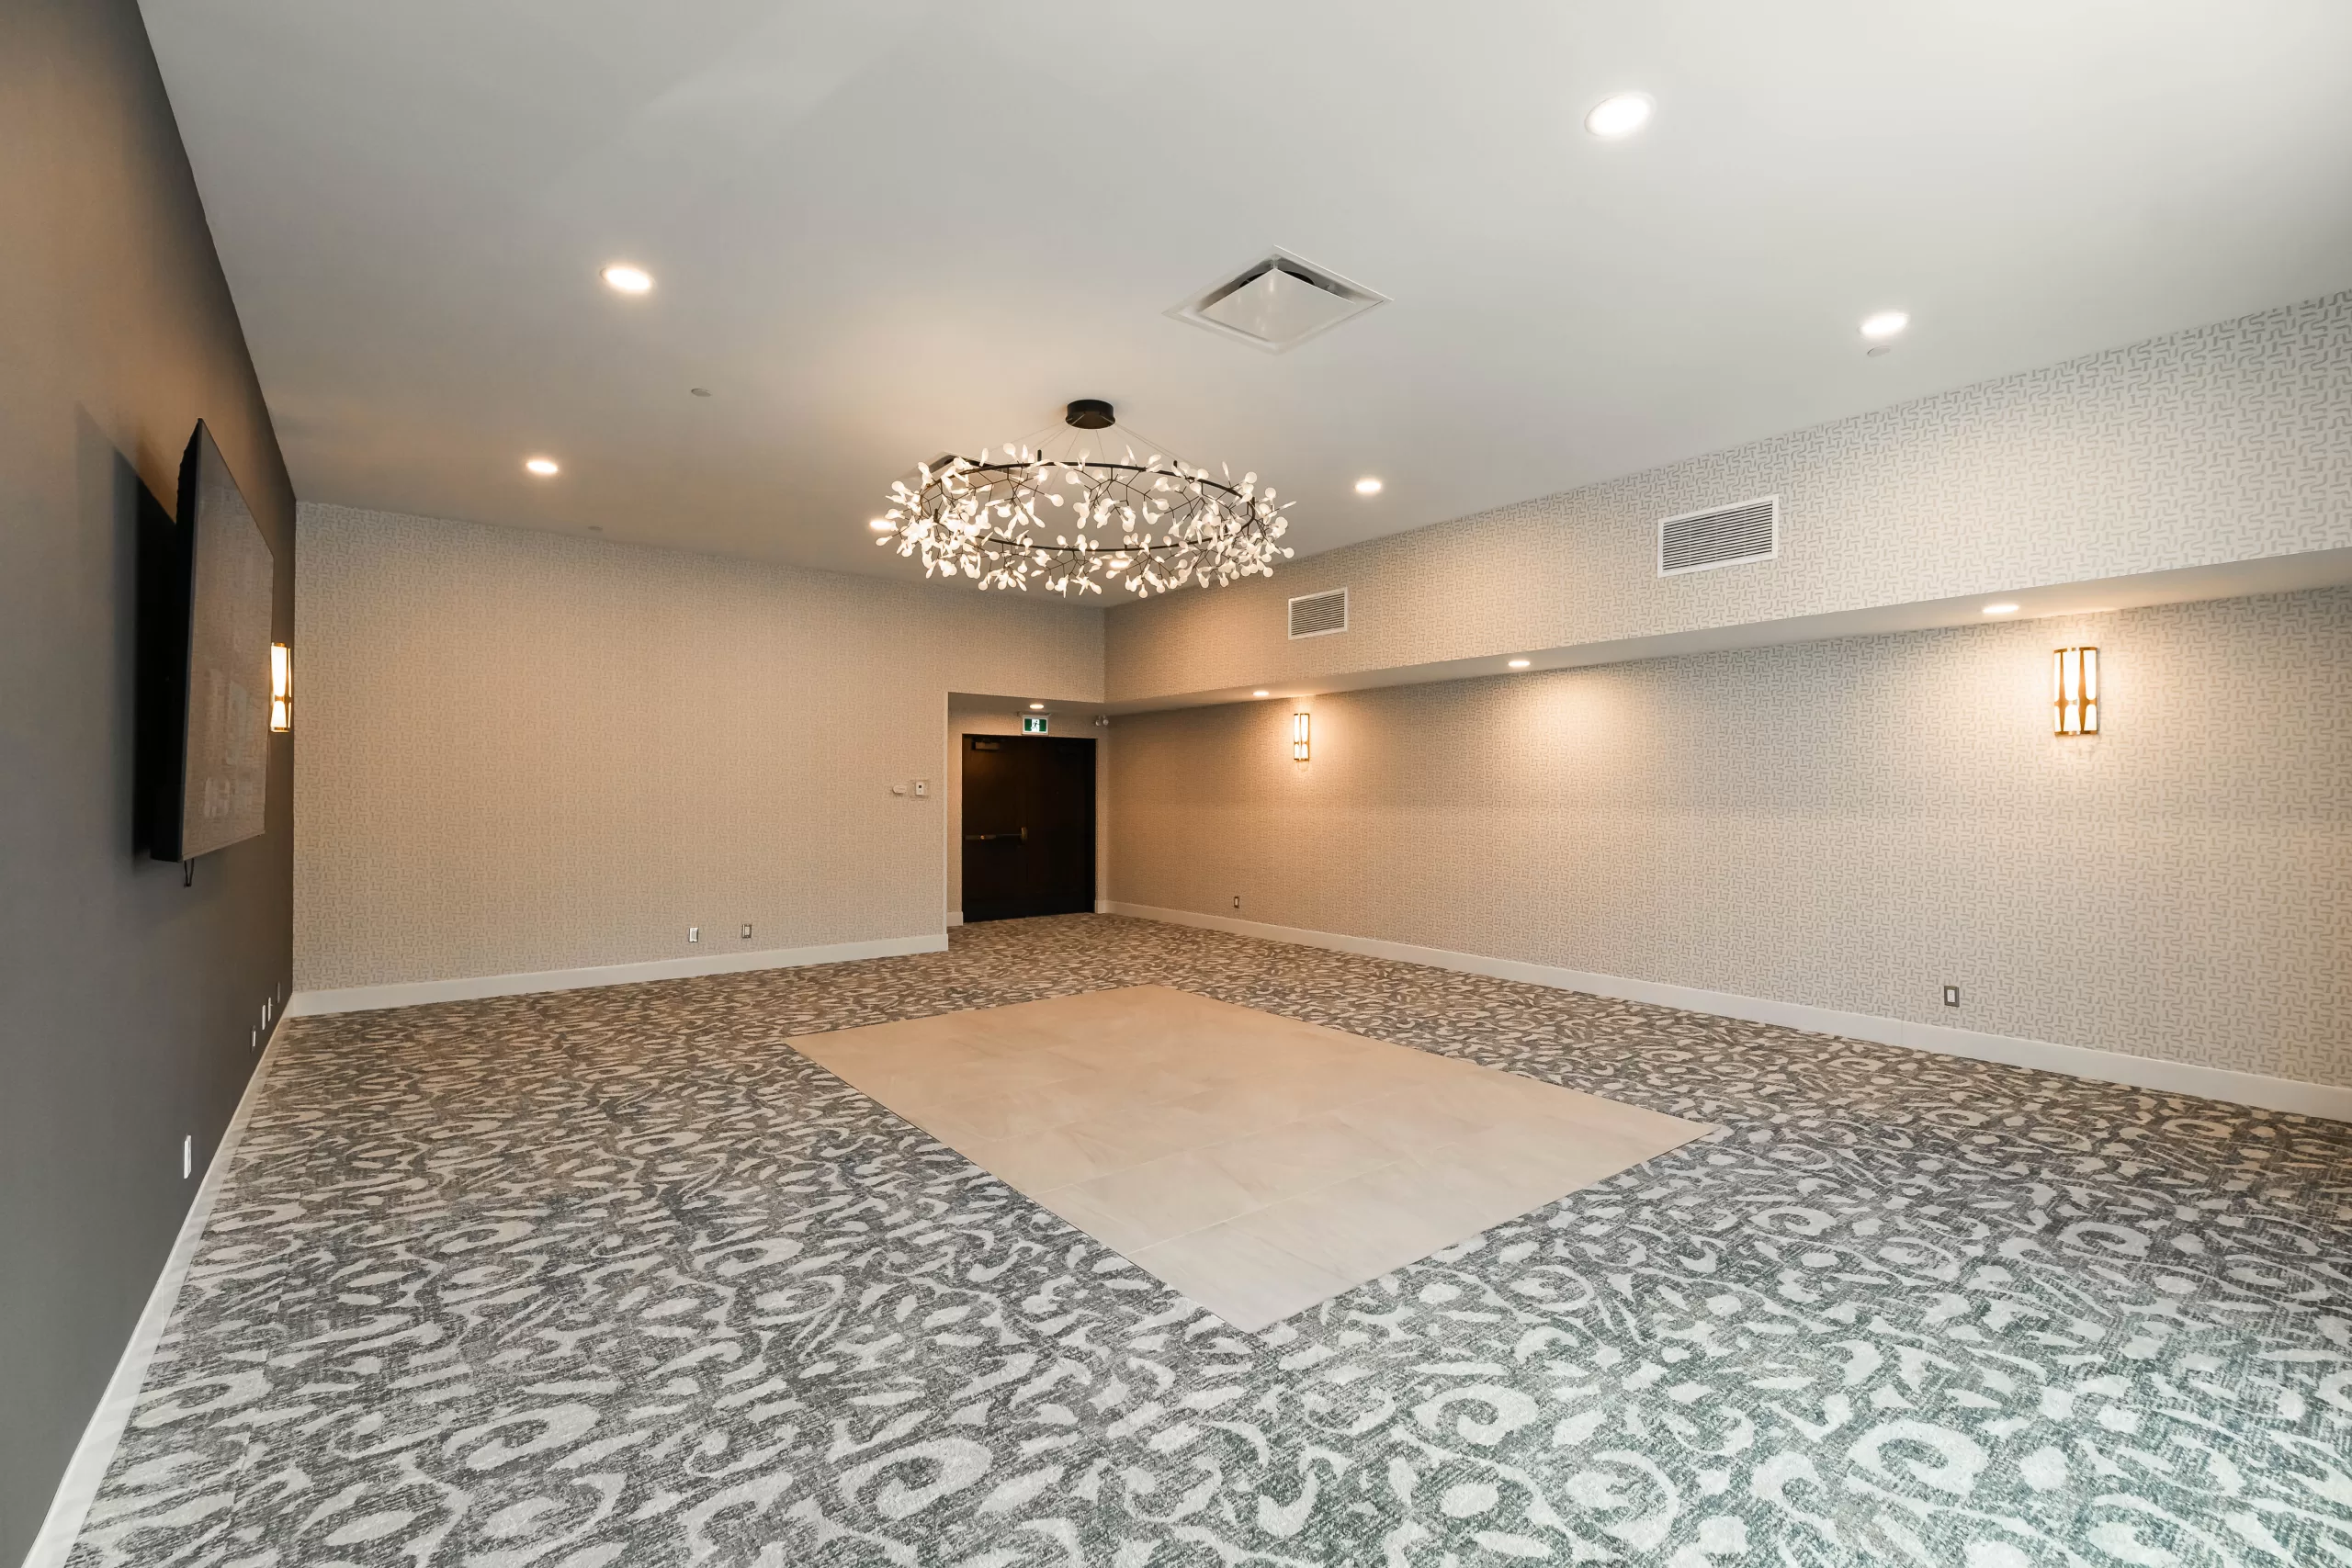
Canterbury Room
775 sq ft
/
25 x 31
40 Banquet Capacity / 60 Theatre Capacity
-
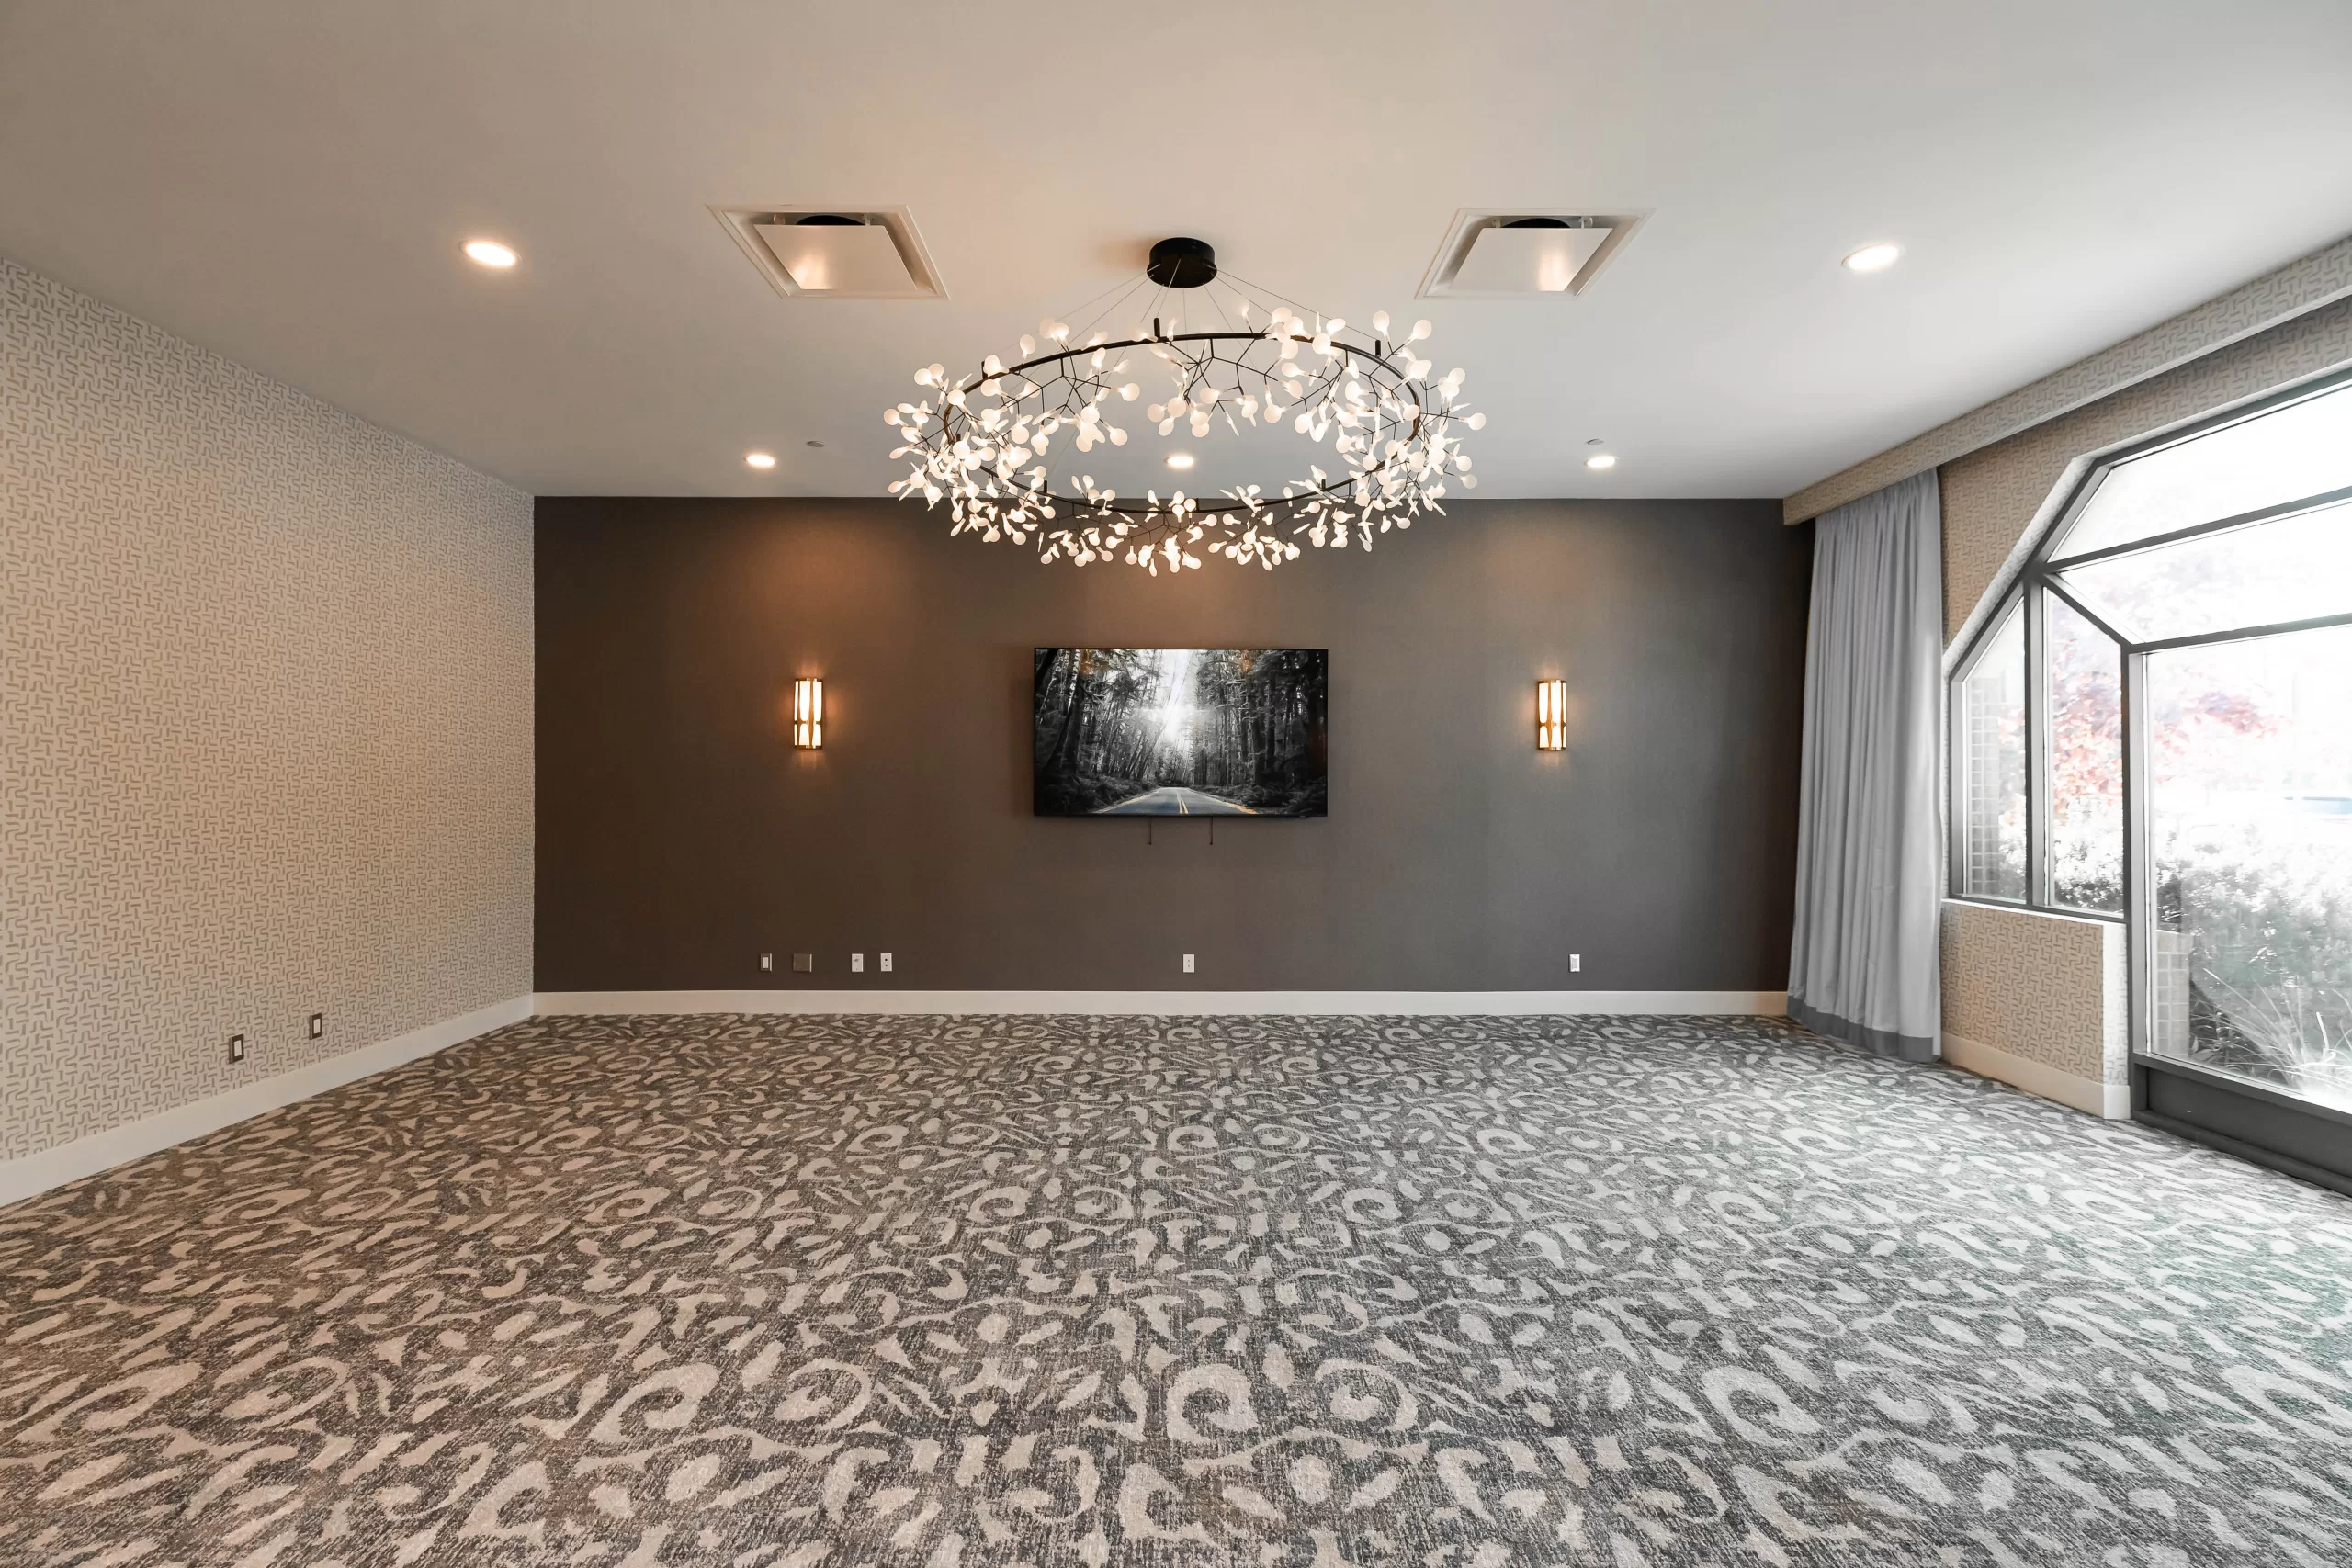
Cambridge Room
705 sq. ft.
/
25 x 28
40 Banquet Capacity / 60 Theatre Capacity
-
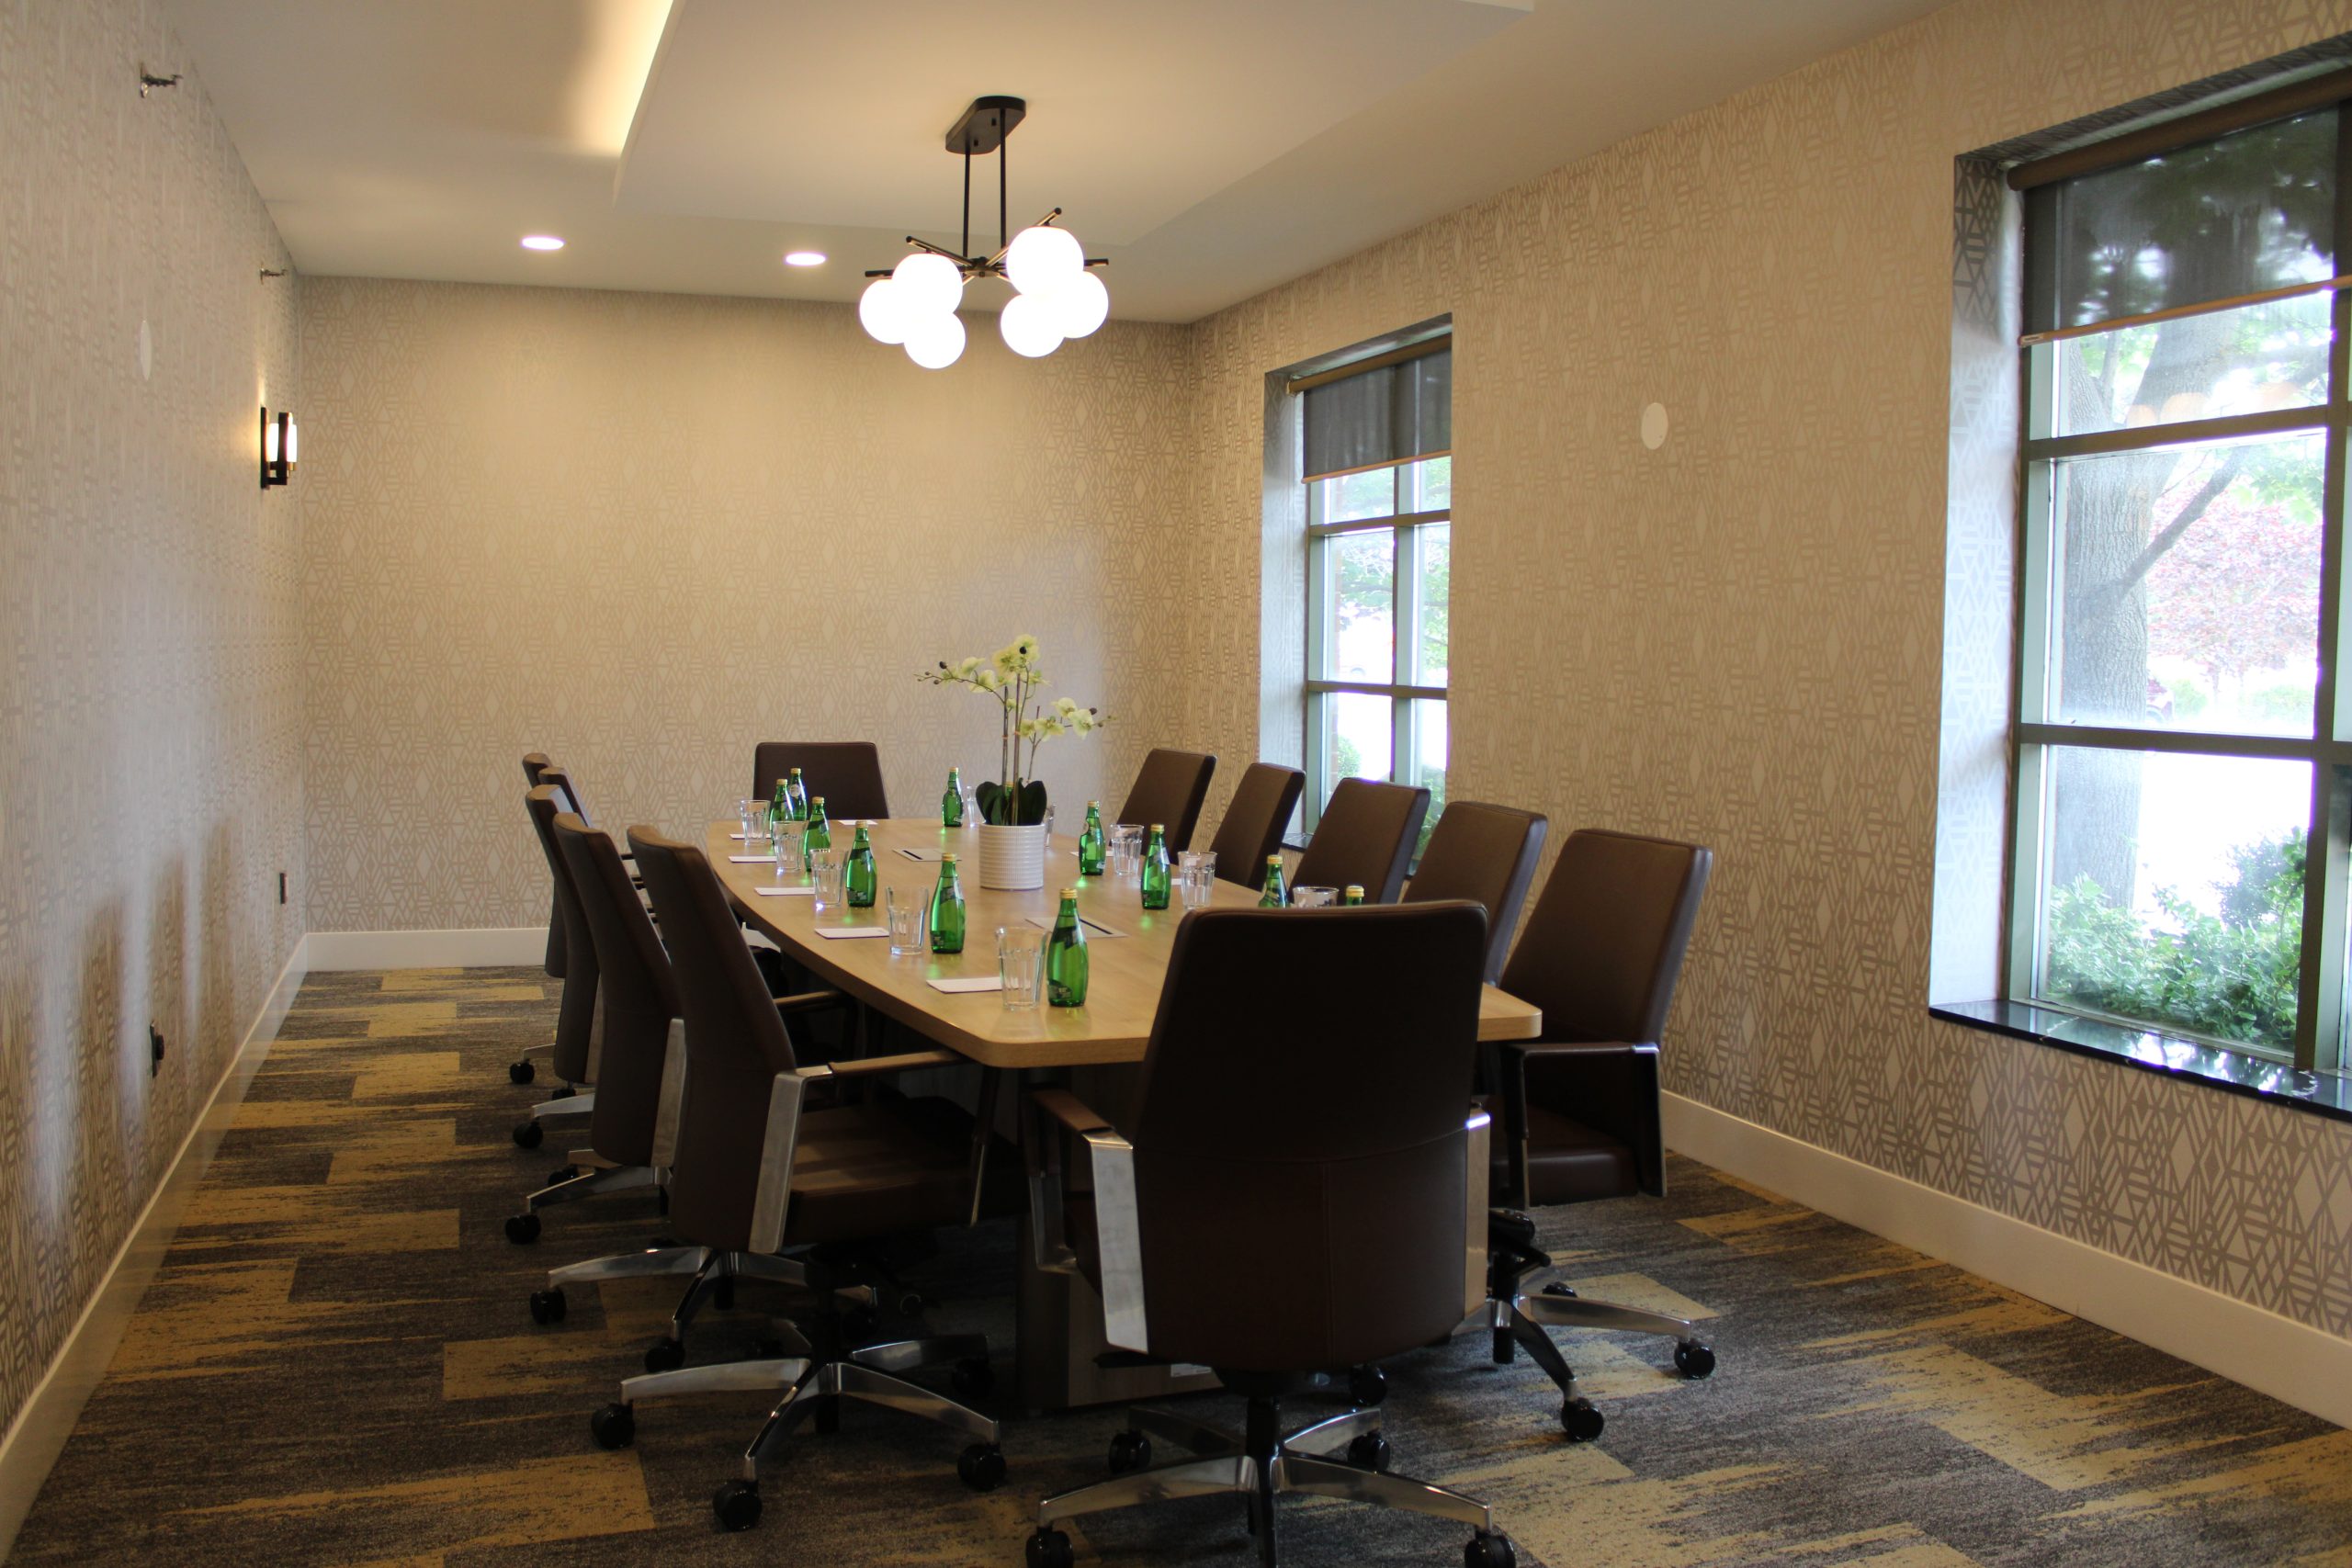
Summit Boardroom
290 sq. ft.
/
12 x 24
10 Individuals
-
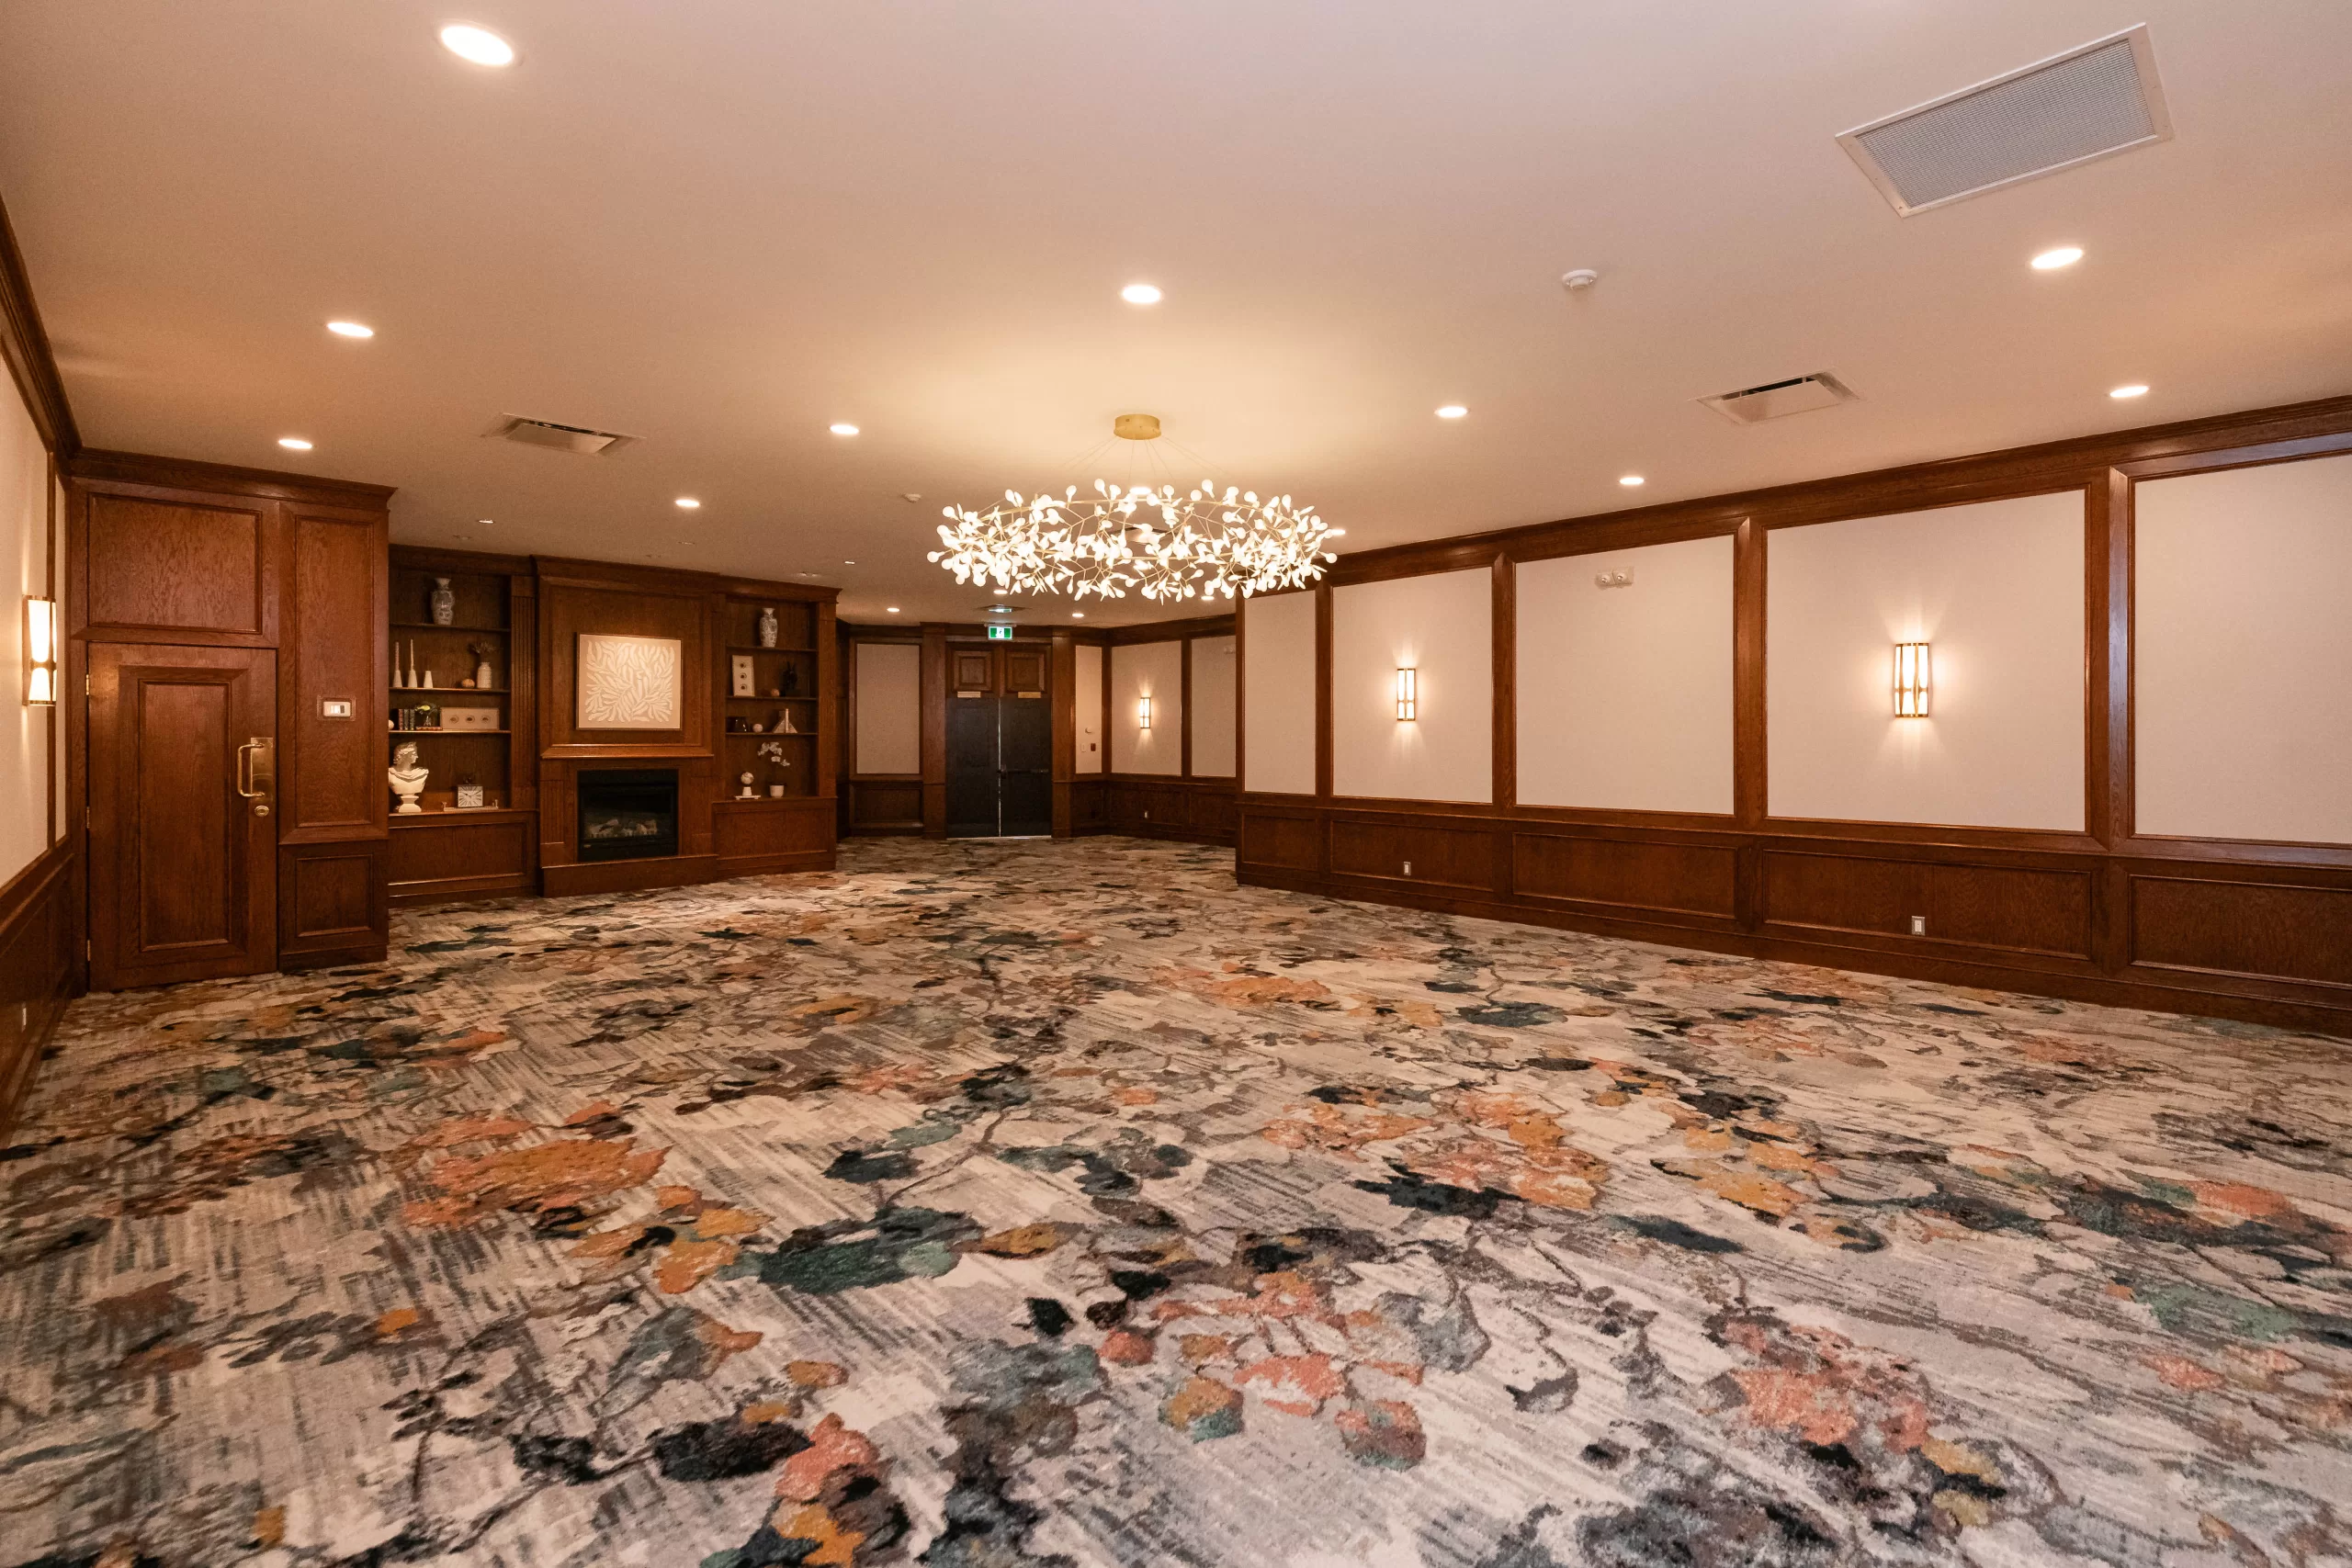
Oak Room
1,056 sq. ft.
/
32 x 38
60 Banquet Capacity / 80 Theatre Capacity
-
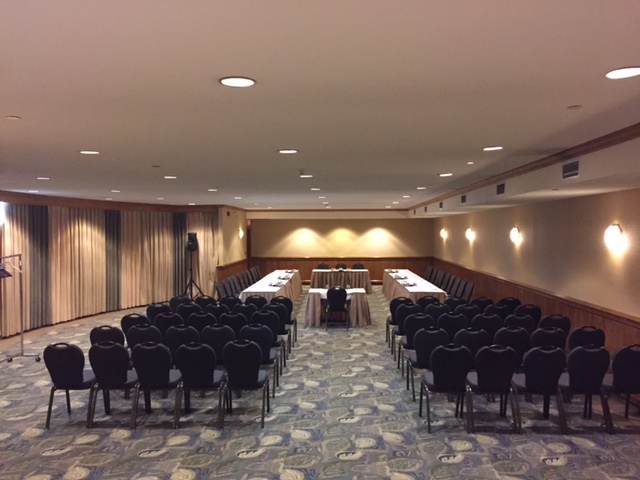
Royal Palm Room
1,675 sq. ft.
/
67 x 25
80 Banquet Capacity / 180 Theatre Capacity
-
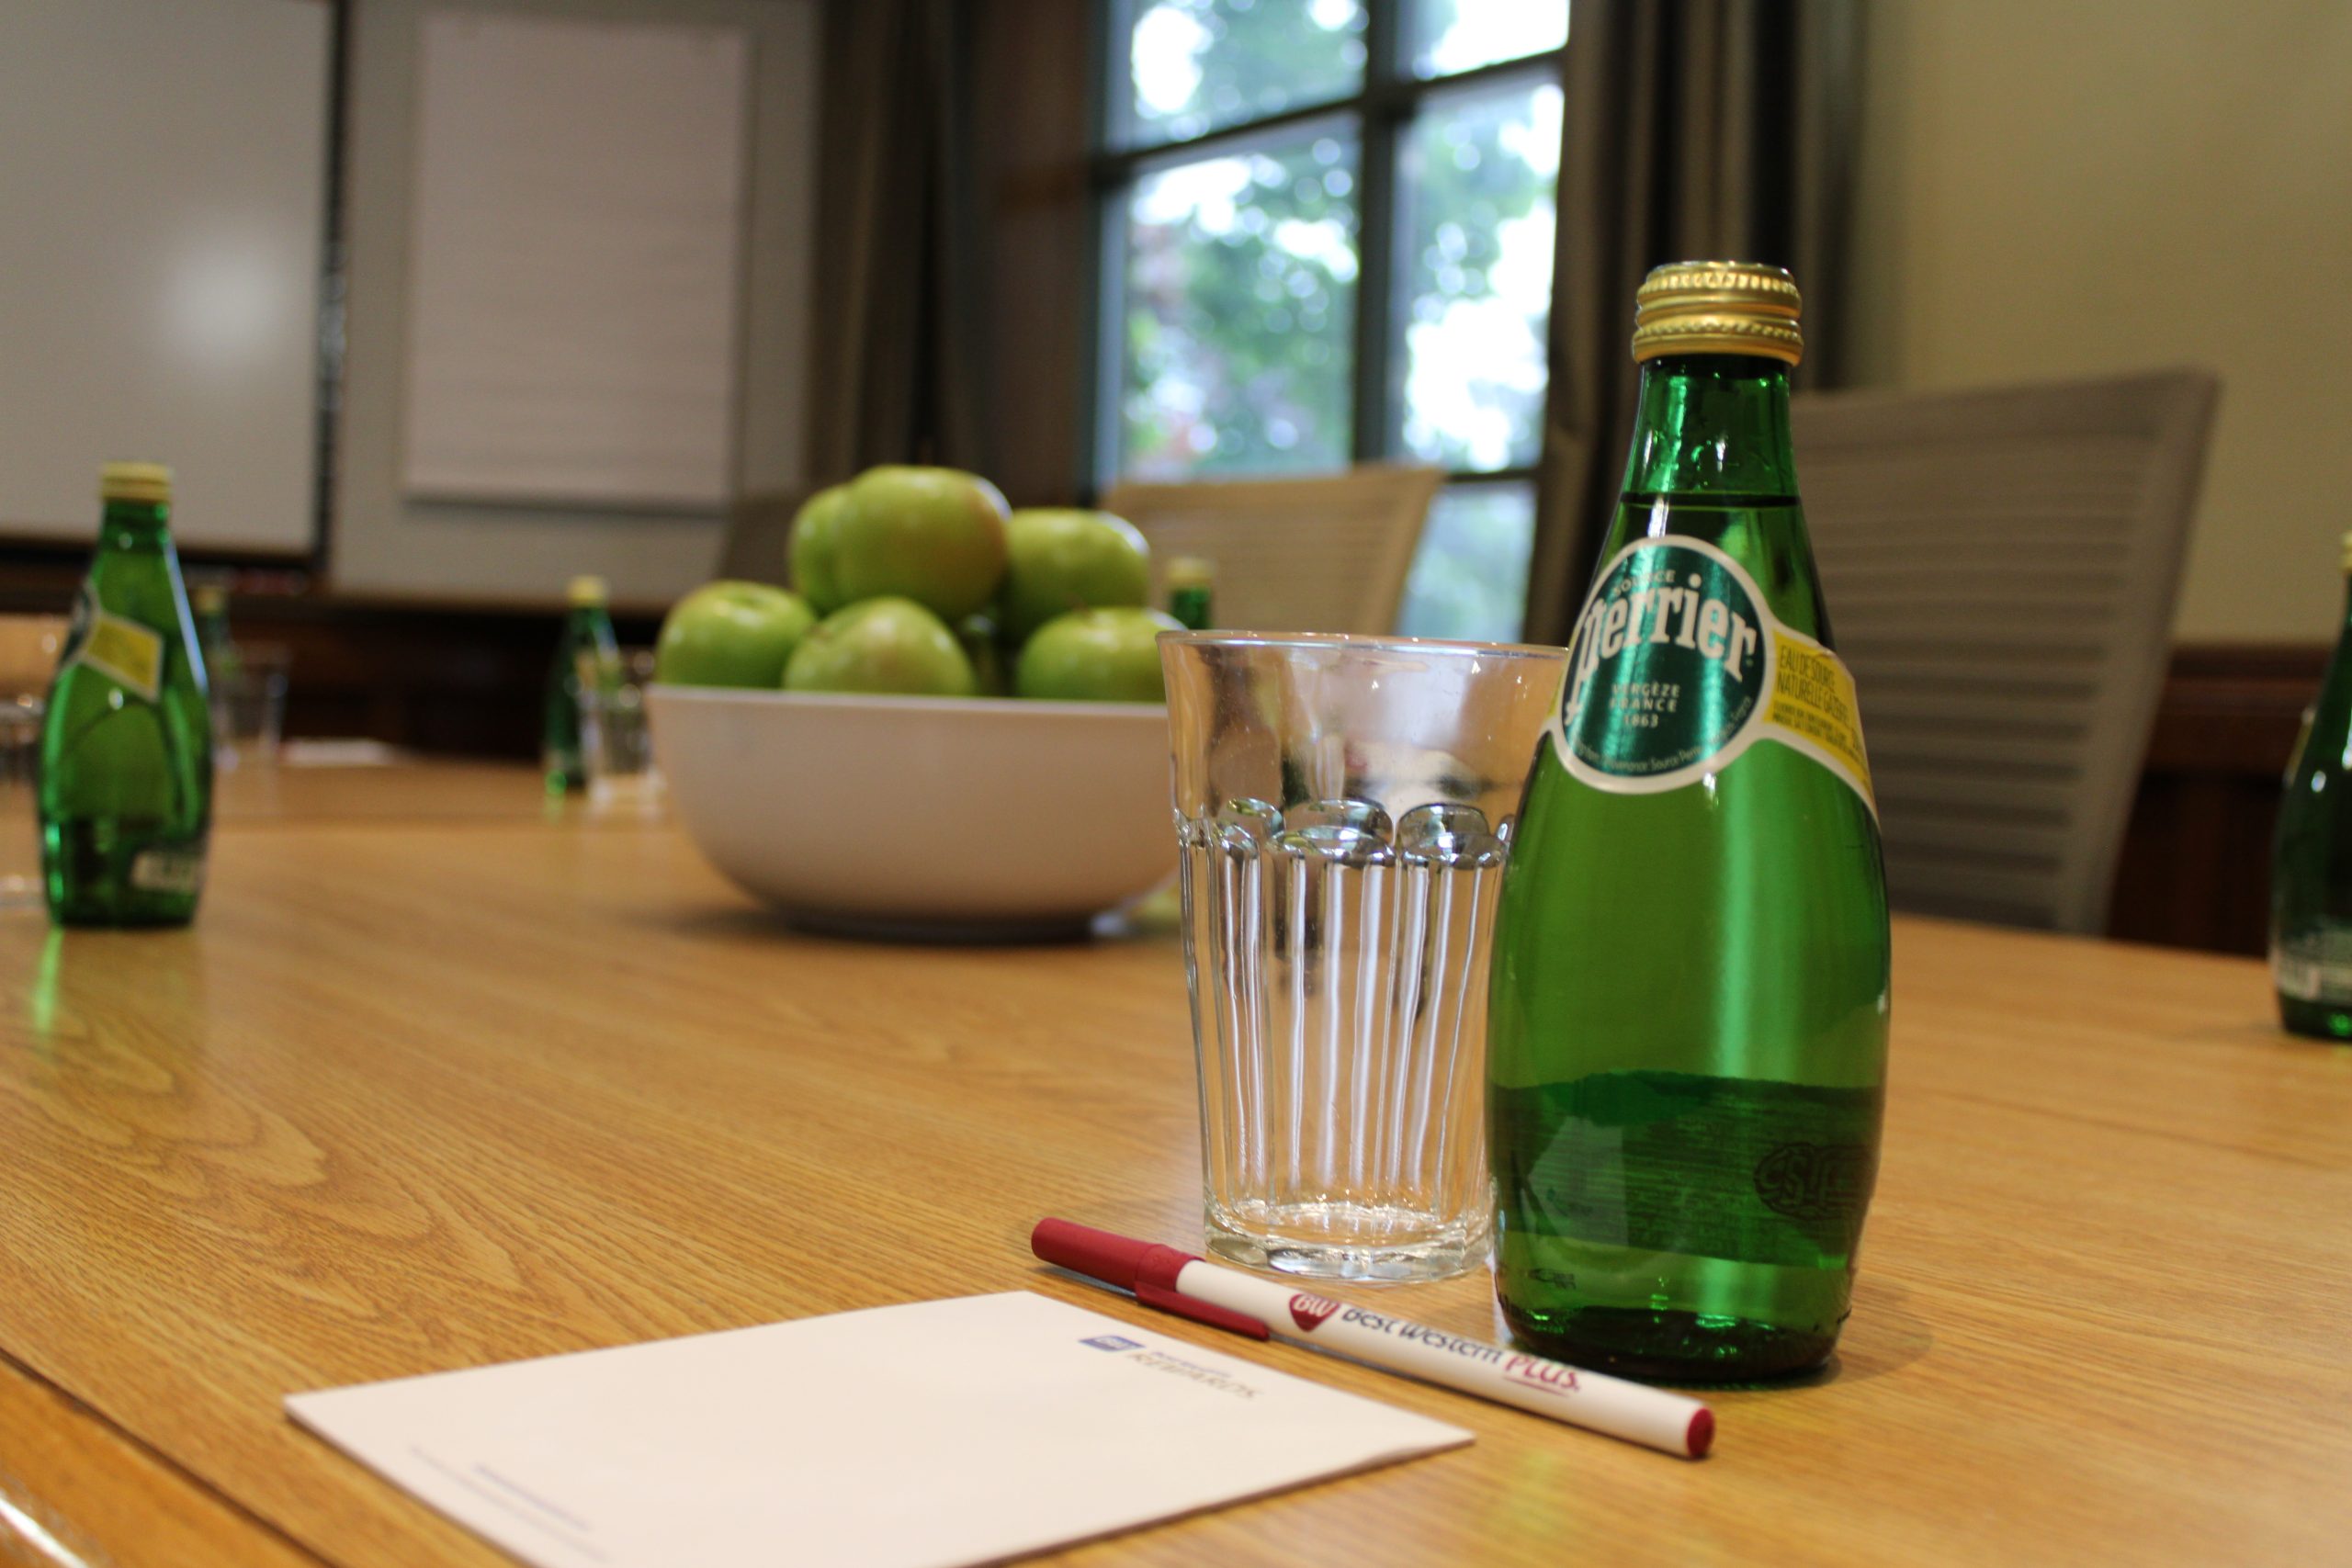
Sandpiper Room
440 sq. ft.
/
24 x 18
20 Classroom Capacity / 40 Theatre Capacity
-
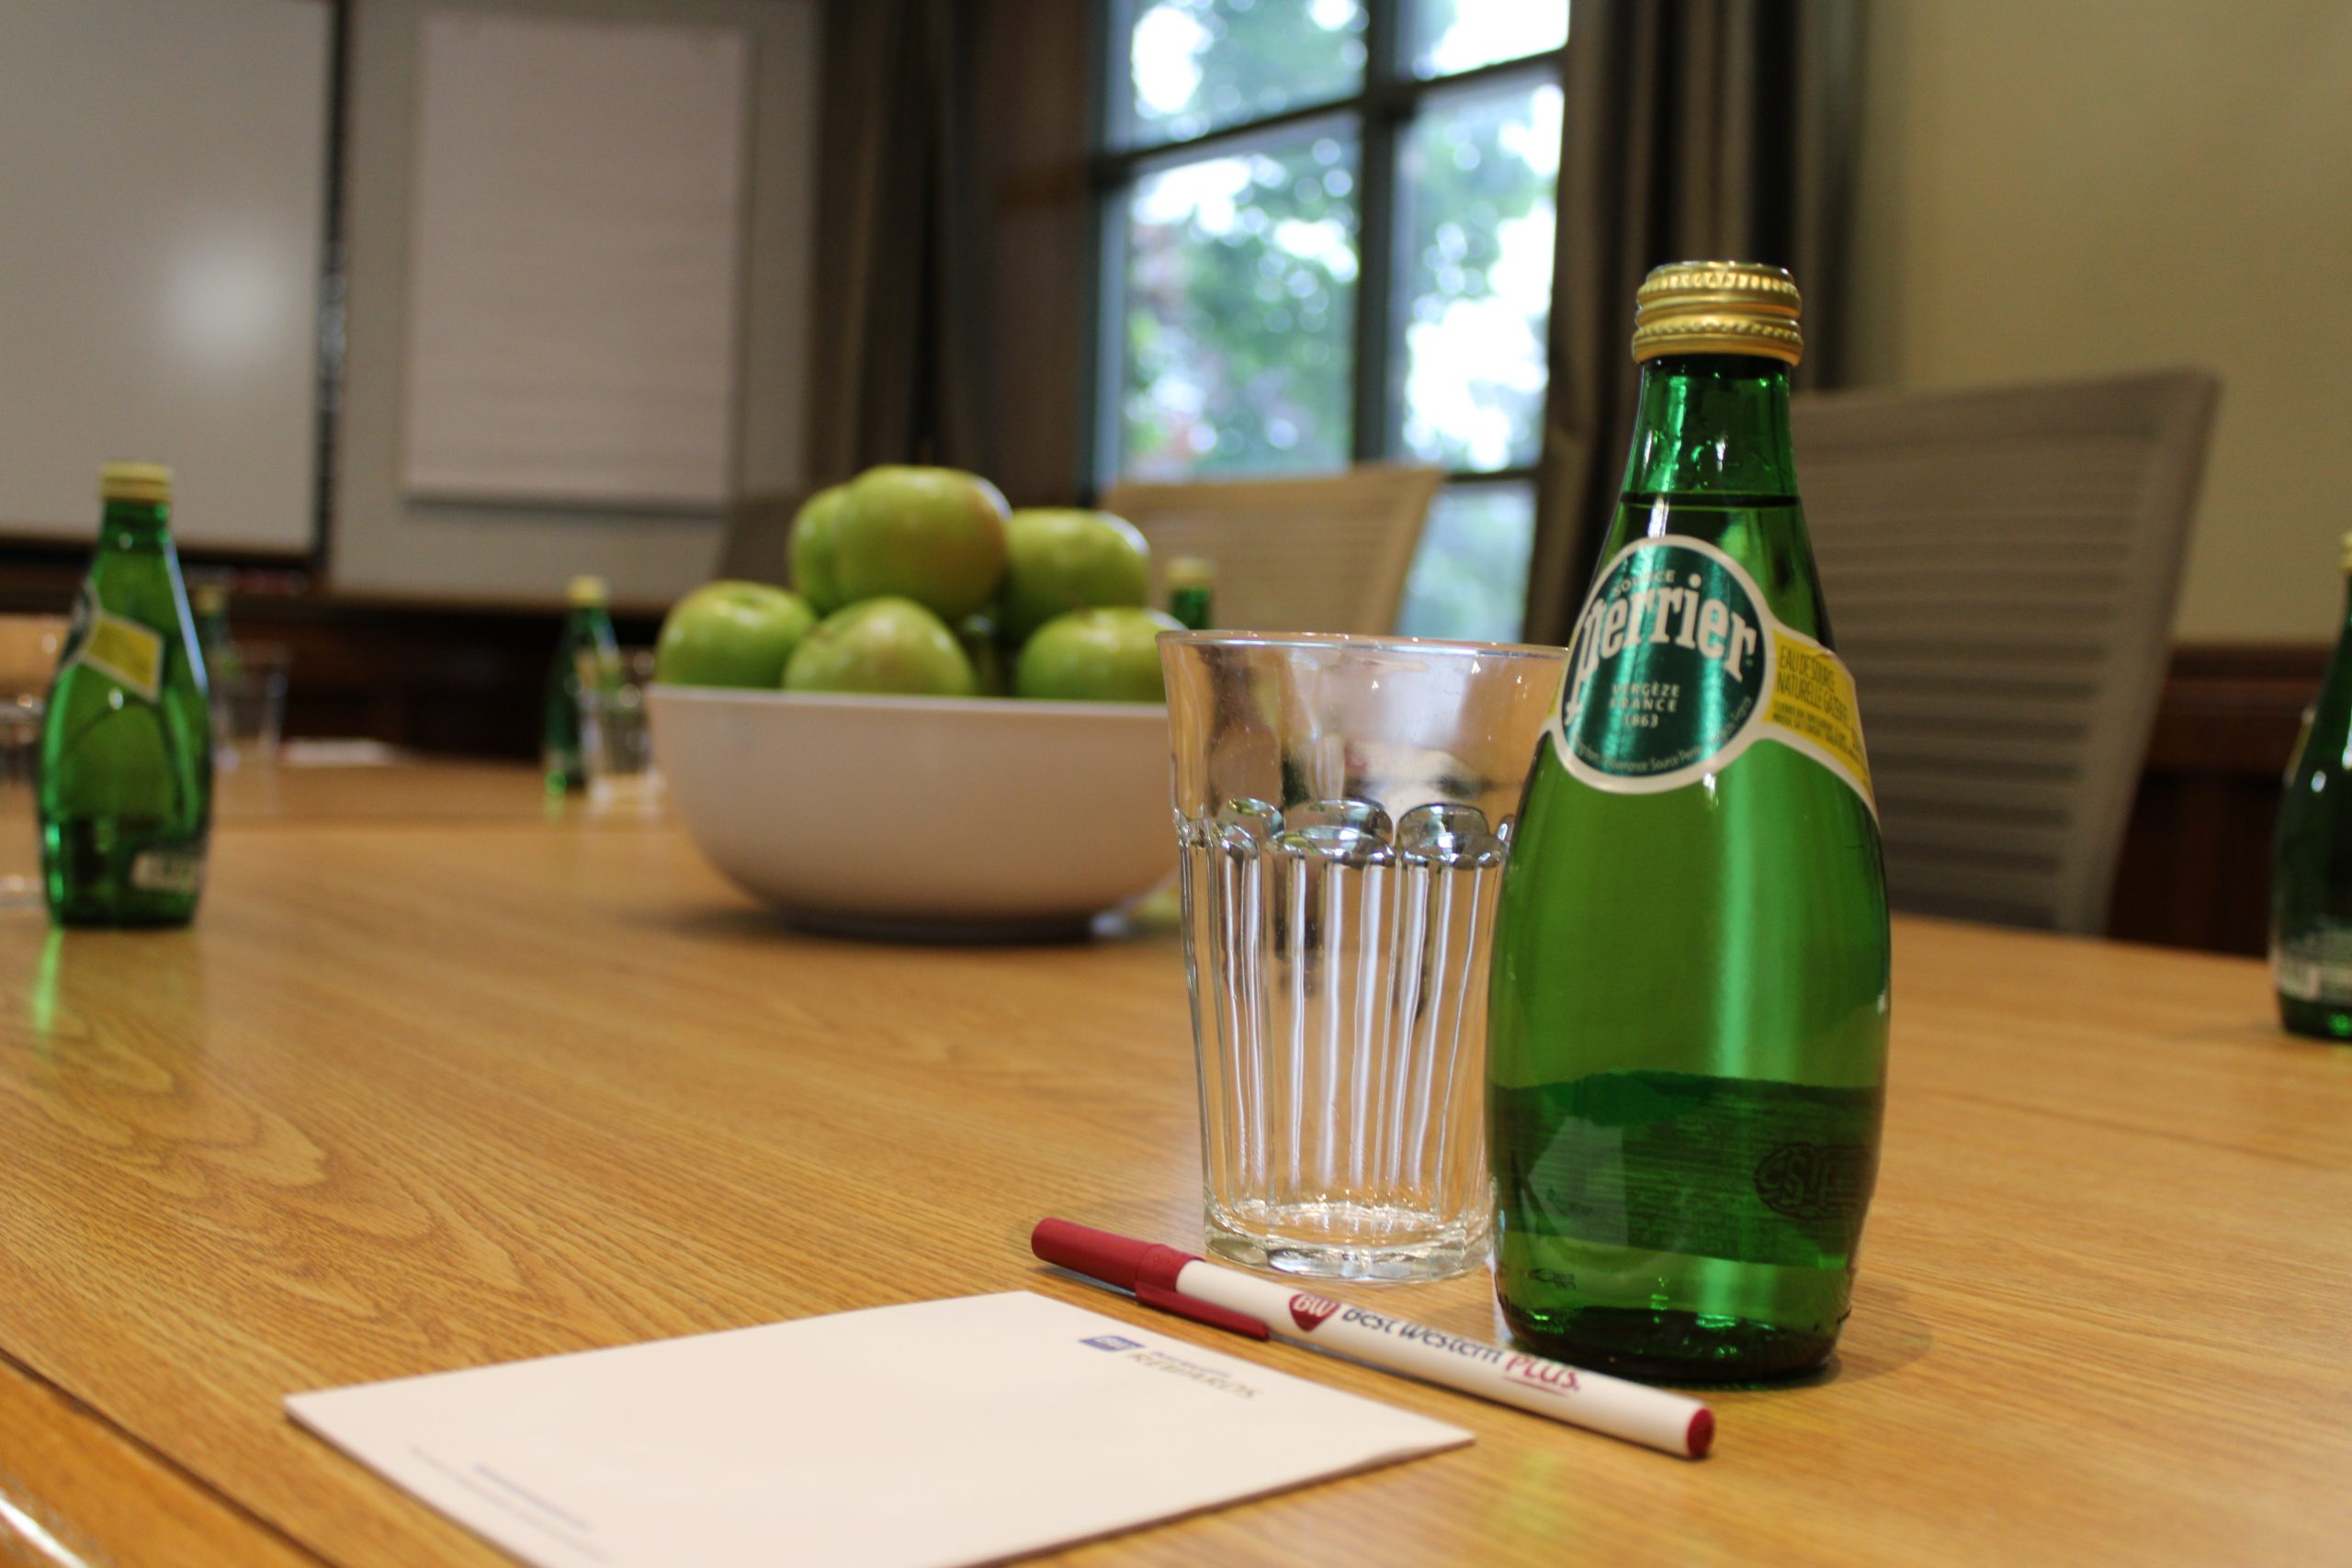
Oval Office
260 sq. ft.
/
20 x 15
12 Boardroom Capacity / 20 Theatre Capacity
-
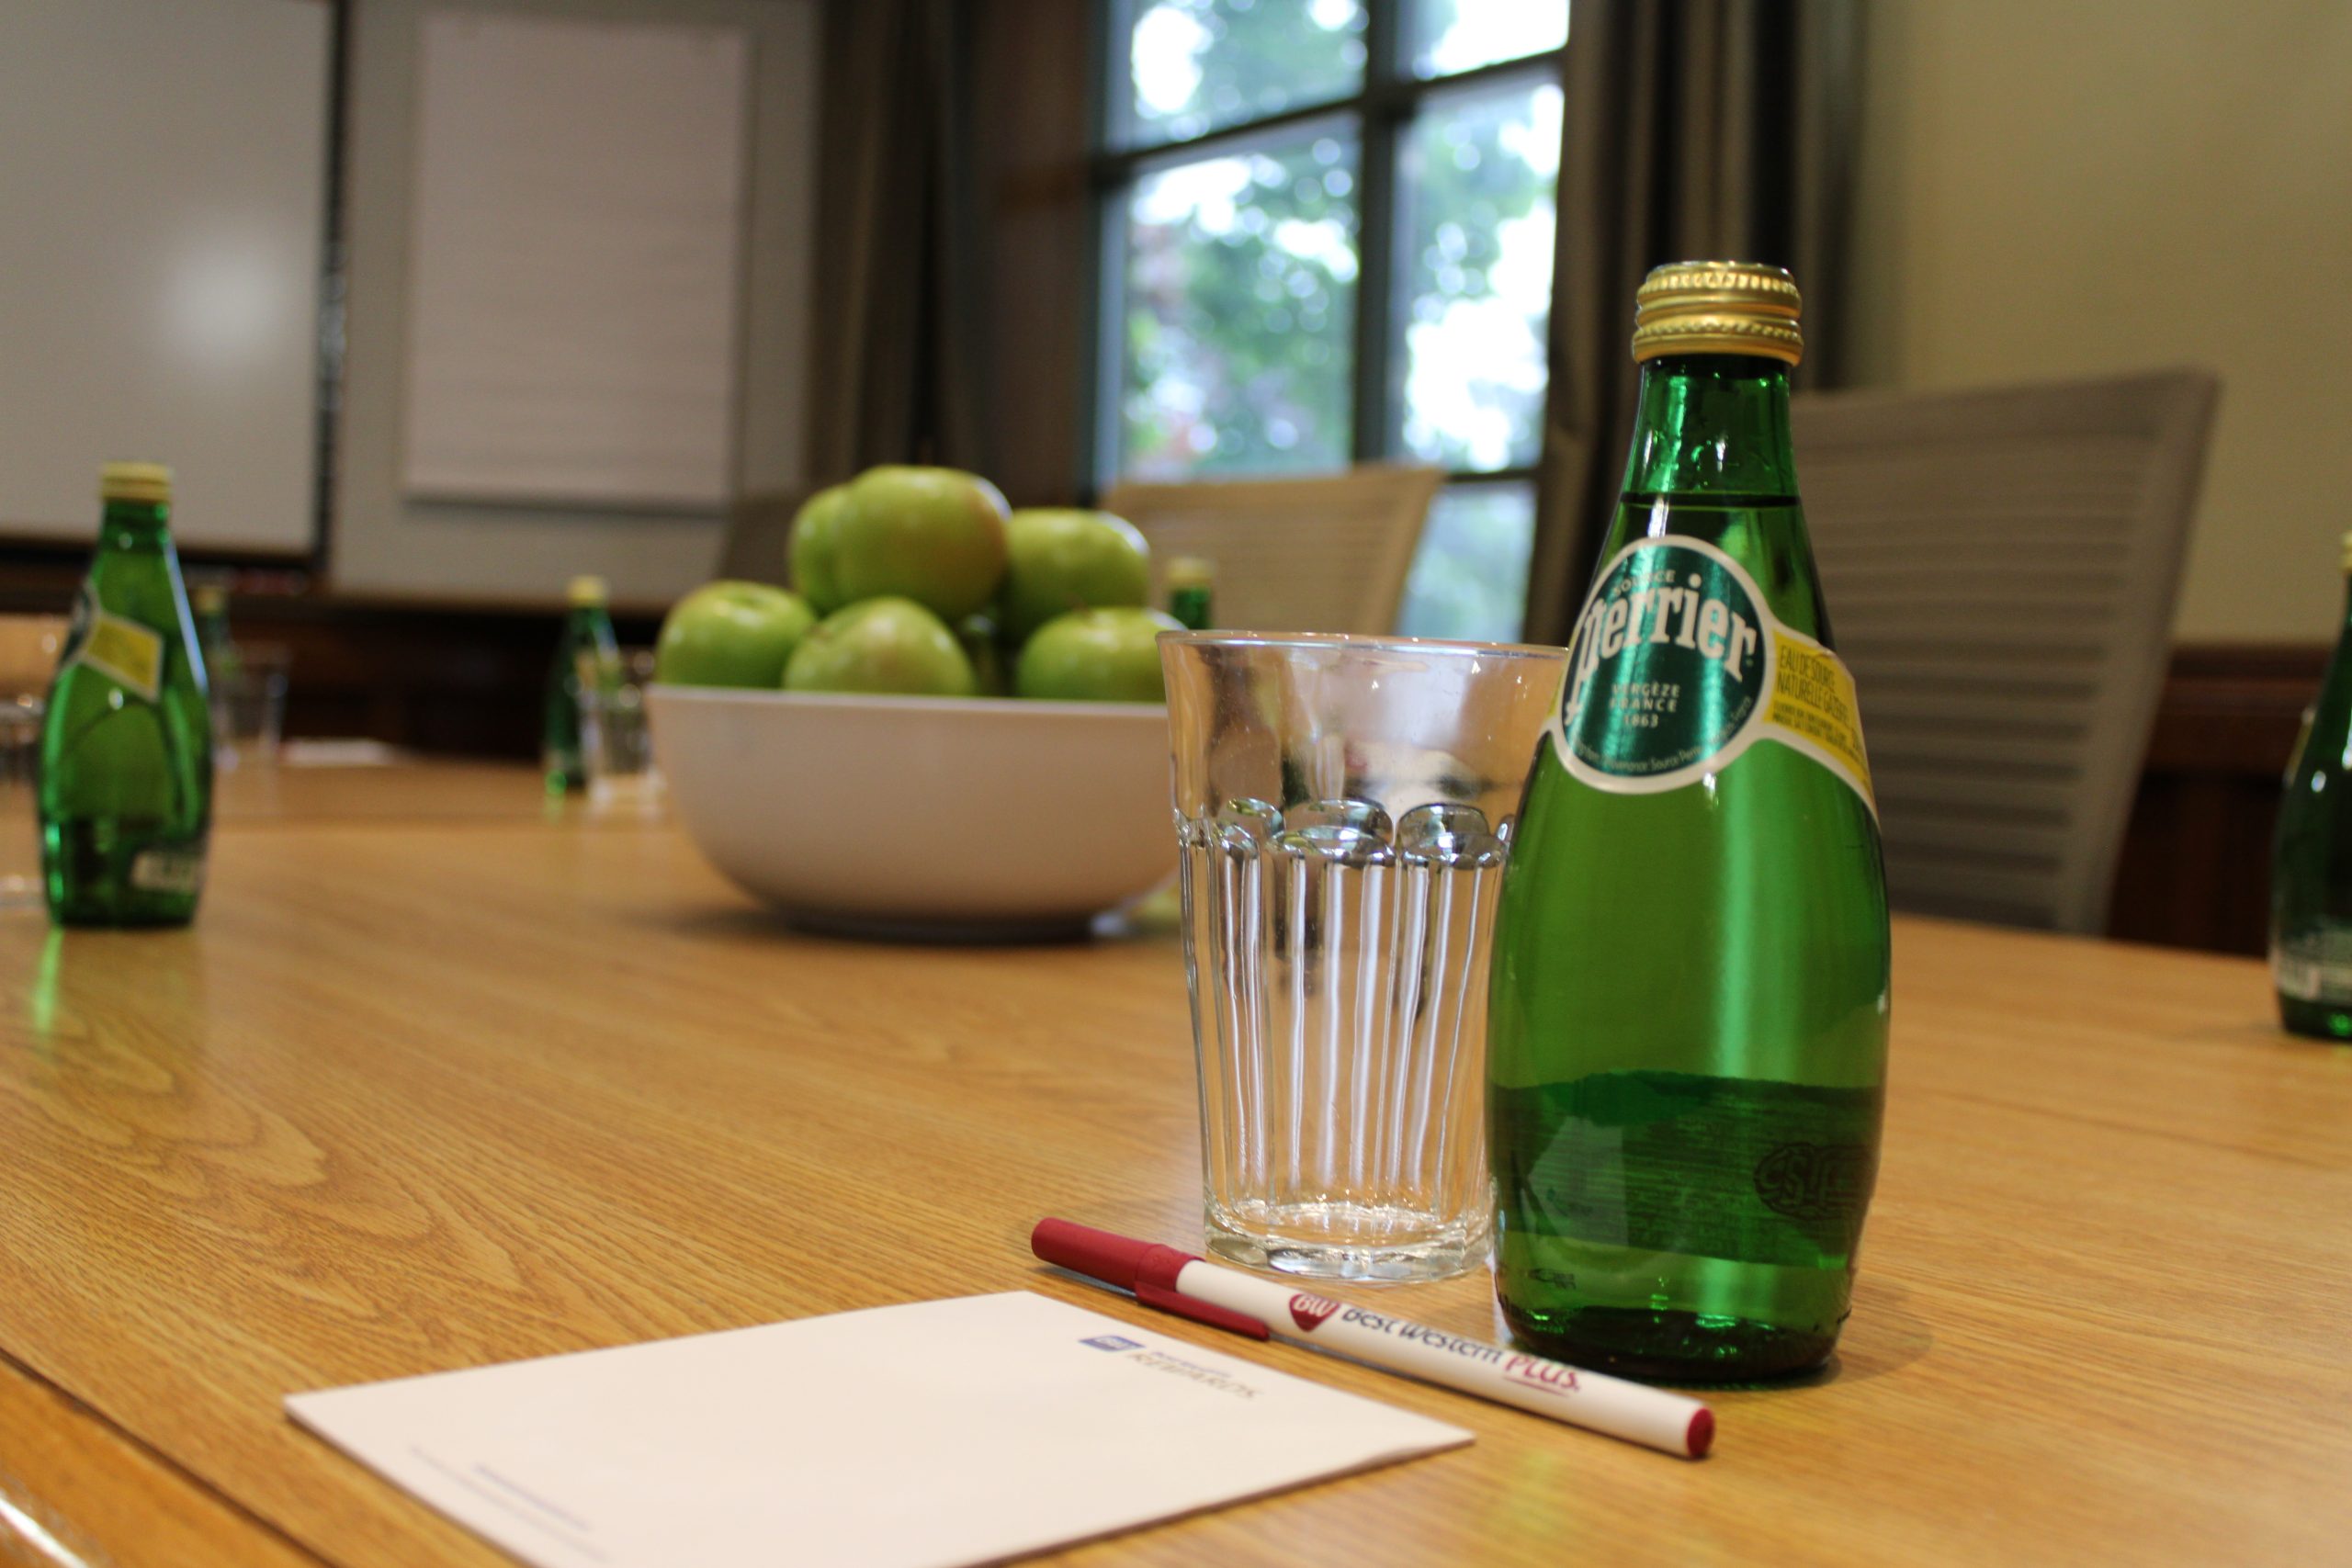
Key Largo Room
525 sq. ft.
/
33 x 16
20 Classroom Capacity / 30 Theatre Capacity
Request for information
Thank you for your interest in hosting your event or meeting at the Best Western Plus Lamplighter Inn & Conference Centre. Our team of professional event planners will provide a customized proposal tailored to your next meeting or event.
Please complete the following proposal form: